

704-609-9300
Jeremy.Ordan@allentate.com
- Call Us:
704-609-9300
- Message Us:
Jeremy.Ordan@allentate.com


$1,550,000
$1,600,000
3.1%For more information regarding the value of a property, please contact us for a free consultation.
750 Silver Springs DR W #43 Banner Elk, NC 28604
4 Beds
4 Baths
3,285 SqFt
Key Details
Sold Price $1,550,000
Property Type Single Family Home
Sub Type Single Family Residence
Listing Status Sold
Purchase Type For Sale
Square Footage 3,285 sqft
Price per Sqft $471
Subdivision Silver Springs Farm
MLS Listing ID 4387668
Sold Date 10/15/26
Style Farmhouse,Transitional
Bedrooms 4
Full Baths 4
Construction Status Completed
HOA Fees $250/ann
HOA Y/N 1
Abv Grd Liv Area 1,718
Year Built 2024
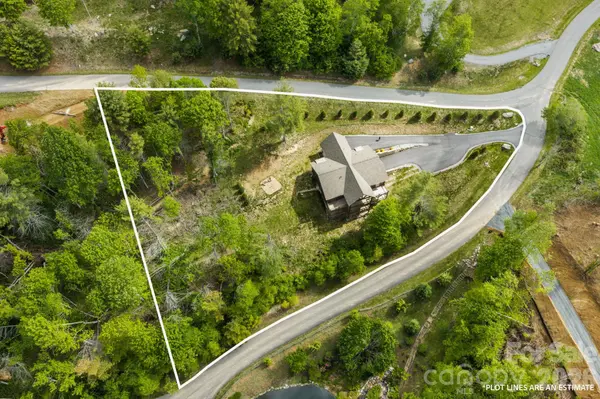
Lot Size 0.950 Acres
Acres 0.95
Property Sub-Type Single Family Residence
Property Description
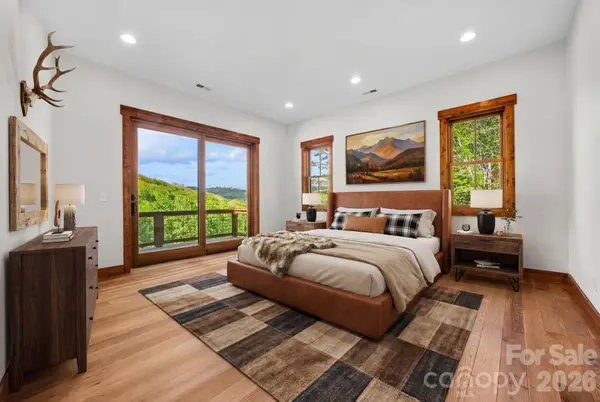
Located in the gated community, Silver Springs Farm Estates, NEW CONSTRUCTION & MOVE-IN READY! 3,285 heated living area with 4 bedrooms (2 on the main level, 2 on the lower level), 4 full bathrooms, 3 car garage with ample storage, over 1,200 square feet of outdoor space including main level porte-cochere, main and lower level covered porches with majestic mountain & neighborhood pond views, 2 fireplaces, multiple floor to ceiling sliding glass doors & designer selections throughout. Main level features Chef's kitchen with custom solid wood cabinets, stainless steel appliances, farmhouse sink & dining room overlooking vaulted living room with floor to ceiling doors & windows, gas fireplace & sliding glass doors leading to covered porch desirable for indoor/outdoor living year-round. Primary suite with incredible mountain views, access to porch & 2 walk-in closets with custom, designer finishes. Primary bathroom with double vanities & backlit mirrors, soaking bathtub, shower & water closet. Secondary bedroom & full bathroom on main level. Basement features 2 bedrooms, 2 full bathrooms, laundry room with sink, family/game room with gas fireplace, sliding glass doors leading to covered porch. All bedroom closets have custom, designer finishes. 3 car garage with ample storage, natural gas, outdoor fire pit & more. Located within 1 mile of Banner Elk, accessible to High Country's finest for all 4 seasons!
Location
State NC
County Avery
Zoning RES
Rooms
Basement Basement Garage Door, Finished, Storage Space
Primary Bedroom Level Main
Main Level Bedrooms 2
Interior
Interior Features Entrance Foyer, Garden Tub, Kitchen Island, Open Floorplan, Pantry, Split Bedroom, Storage, Walk-In Closet(s)
Heating Heat Pump, Natural Gas
Cooling Ceiling Fan(s), Electric, Heat Pump
Flooring Tile, Wood
Fireplaces Type Bonus Room, Gas Unvented, Living Room
Fireplace true
Appliance Dishwasher, Disposal, Exhaust Hood, Freezer, Gas Range, Gas Water Heater, Microwave, Refrigerator, Tankless Water Heater
Laundry In Basement, Laundry Room
Exterior
Exterior Feature Fire Pit, Porte-cochere
Garage Spaces 3.0
Community Features Gated, Pond
Utilities Available Fiber Optics, Natural Gas
View Long Range, Mountain(s), Water, Year Round
Roof Type Architectural Shingle
Street Surface Asphalt,Paved
Porch Covered, Deck, Front Porch, Porch
Garage true
Building
Lot Description Paved, Private, Sloped, Wooded, Views
Foundation Basement
Builder Name Vonco Construction
Sewer Private Sewer
Water Well
Architectural Style Farmhouse, Transitional
Level or Stories Two
Structure Type Cedar Shake,Wood,Other - See Remarks
New Construction true
Construction Status Completed
Schools
Elementary Schools Banner Elk
Middle Schools Cranberry
High Schools Blue Ridge
Others
HOA Name Silver Springs Farm Estates
Senior Community false
Restrictions Architectural Review,Manufactured Home Not Allowed,Modular Not Allowed,Square Feet
Acceptable Financing Cash, Conventional, VA Loan
Listing Terms Cash, Conventional, VA Loan
Special Listing Condition Estate
Read Less
Want to know what your home might be worth? Contact us for a FREE valuation!

Our team is ready to help you sell your home for the highest possible price ASAP
© 2026 Listings courtesy of Canopy MLS as distributed by MLS GRID. All Rights Reserved.
Bought with Jackie Judge • RE/MAX Executive
NEARBY SCHOOLS & BUSINESSES