

704-609-9300
Jeremy.Ordan@allentate.com
- Call Us:
704-609-9300
- Message Us:
Jeremy.Ordan@allentate.com

$515,000
$525,000
1.9%For more information regarding the value of a property, please contact us for a free consultation.
2963 Bridgewater ST Lancaster, SC 29720
4 Beds
3 Baths
3,255 SqFt
Key Details
Sold Price $515,000
Property Type Single Family Home
Sub Type Single Family Residence
Listing Status Sold
Purchase Type For Sale
Square Footage 3,255 sqft
Price per Sqft $158
Subdivision Walnut Creek
MLS Listing ID 4411705
Sold Date 10/15/26
Bedrooms 4
Full Baths 3
Construction Status Completed
HOA Fees $34/Semi-Annually
HOA Y/N 1
Abv Grd Liv Area 3,255
Year Built 2019
Lot Size 6,969 Sqft
Acres 0.16
Property Sub-Type Single Family Residence
Property Description
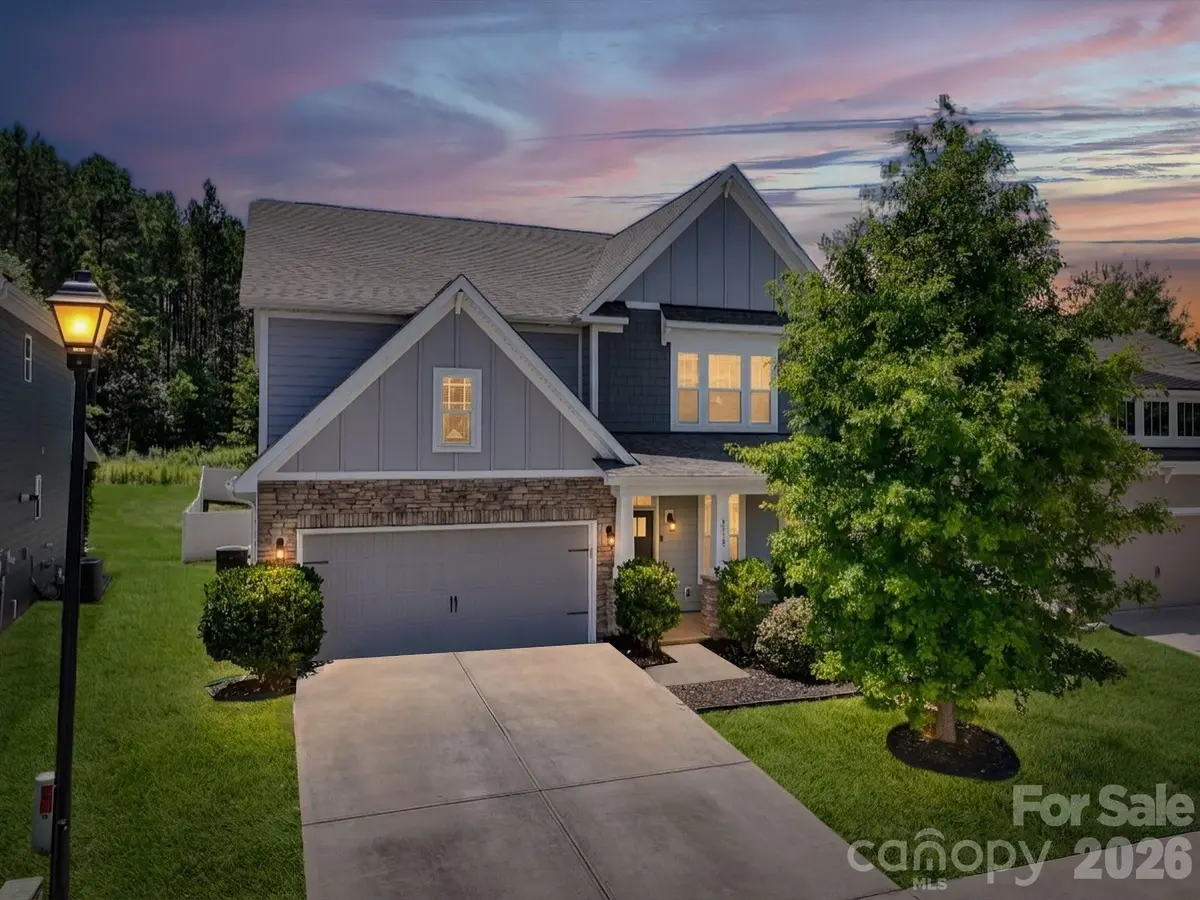
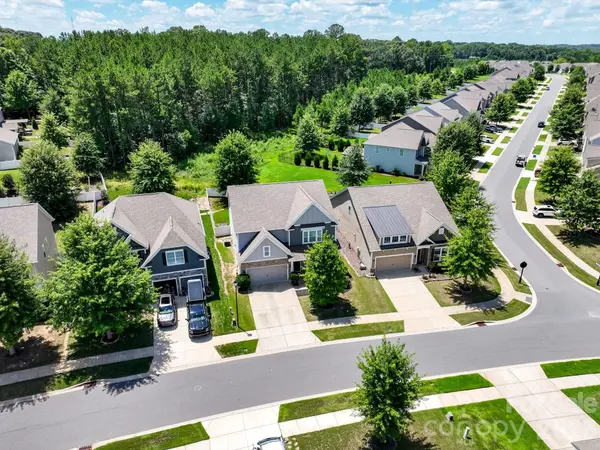
Your backyard, guaranteed. This Walnut Creek two story backs up to HOA-owned land, protected from future development, so the view behind you stays yours for good. The backyard is large, flat, and fully fenced, with a covered patio built for relaxing or entertaining.
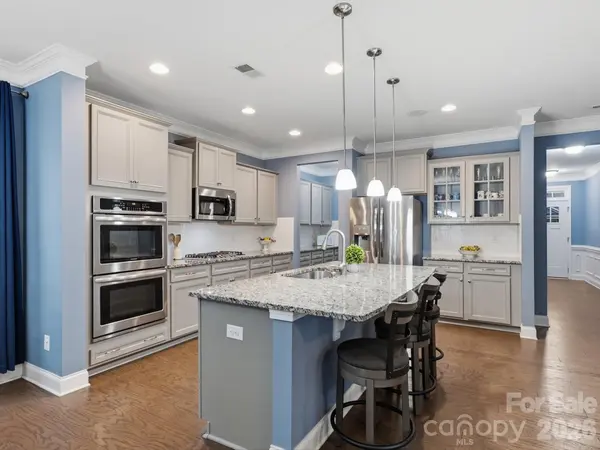
Inside, the kitchen was built for someone who actually cooks, gas cooktop, double oven, a butler's pantry leading into the formal dining room, and one of the biggest pantries in Walnut Creek. The living room comes wired with built-in ceiling speakers, so it's already set up for movie nights or game day.
A main level guest suite means visitors, in-laws, or a home office get their own private wing. Upstairs, a spacious loft gives everyone room to spread out, plus three bedrooms and the laundry room right where you need it.
This is the house for the person who wants to host, who wants a backyard that will never change, and who wants room to grow.
Location
State SC
County Lancaster
Zoning RES
Rooms
Primary Bedroom Level Upper
Main Level Bedrooms 1
Interior
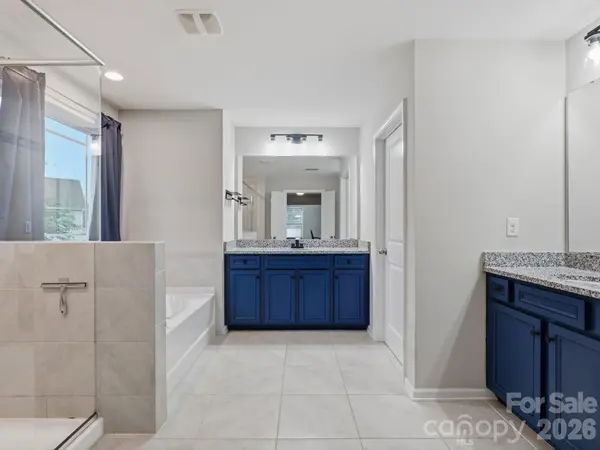
Interior Features Attic Stairs Pulldown, Breakfast Bar, Cable Prewire, Drop Zone, Entrance Foyer, Garden Tub, Kitchen Island, Open Floorplan, Pantry, Split Bedroom, Walk-In Closet(s), Walk-In Pantry
Heating Central, Heat Pump, Zoned
Cooling Central Air, Zoned
Flooring Carpet, Hardwood, Tile
Fireplaces Type Family Room, Gas Log, Gas Vented
Fireplace true
Appliance Convection Oven, Disposal, Dual Flush Toilets, Electric Oven, Exhaust Fan, Gas Range, Gas Water Heater, Microwave, Plumbed For Ice Maker
Laundry Electric Dryer Hookup, Upper Level
Exterior
Garage Spaces 2.0
Fence Back Yard, Fenced
Community Features Clubhouse, Fitness Center, Outdoor Pool, Playground, Pond, Recreation Area, Sidewalks, Tennis Court(s), Walking Trails
Utilities Available Cable Available, Electricity Connected, Natural Gas, Underground Power Lines, Underground Utilities
Roof Type Architectural Shingle
Street Surface Concrete,Paved
Garage true
Building
Foundation Slab
Builder Name D.R Horton
Sewer County Sewer
Water County Water
Level or Stories Two
Structure Type Hardboard Siding,Stone Veneer
New Construction false
Construction Status Completed
Schools
Elementary Schools Van Wyck
Middle Schools Indian Land
High Schools Indian Land
Others
HOA Name William Douglas
Senior Community false
Acceptable Financing Cash, Conventional, FHA, VA Loan
Listing Terms Cash, Conventional, FHA, VA Loan
Special Listing Condition None
Read Less
Want to know what your home might be worth? Contact us for a FREE valuation!

Our team is ready to help you sell your home for the highest possible price ASAP
© 2026 Listings courtesy of Canopy MLS as distributed by MLS GRID. All Rights Reserved.
Bought with Patrick Gorman • ERA Live Moore
NEARBY SCHOOLS & BUSINESSES