

704-609-9300
Jeremy.Ordan@allentate.com
- Call Us:
704-609-9300
- Message Us:
Jeremy.Ordan@allentate.com


$365,000
$379,000
3.7%For more information regarding the value of a property, please contact us for a free consultation.
78 Highland DR Lake Toxaway, NC 28747
3 Beds
3 Baths
1,746 SqFt
Key Details
Sold Price $365,000
Property Type Single Family Home
Sub Type Single Family Residence
Listing Status Sold
Purchase Type For Sale
Square Footage 1,746 sqft
Price per Sqft $209
Subdivision Rocky Mountain Estates
MLS Listing ID 4370339
Sold Date 10/15/26
Style Cabin
Bedrooms 3
Full Baths 2
Half Baths 1
Construction Status Completed
HOA Fees $50/ann
HOA Y/N 1
Abv Grd Liv Area 1,196
Year Built 1983
Lot Size 1.910 Acres
Acres 1.91
Property Sub-Type Single Family Residence
Property Description
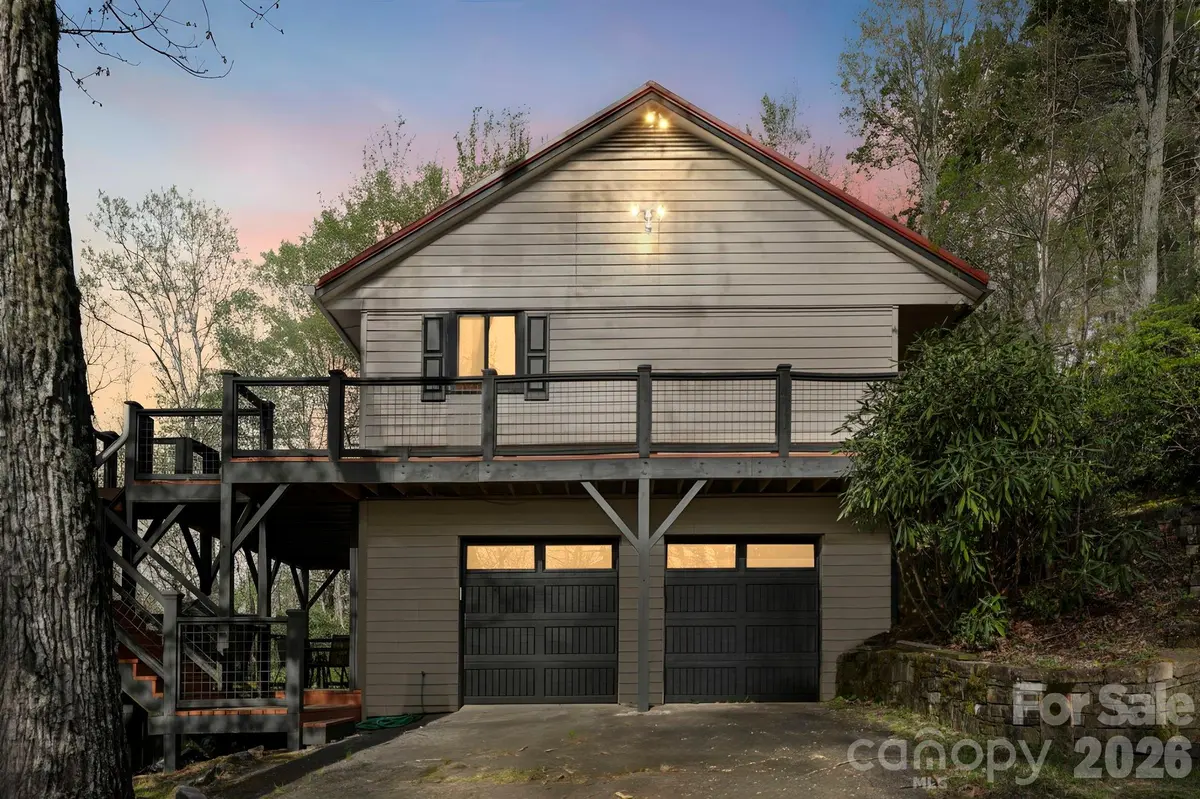
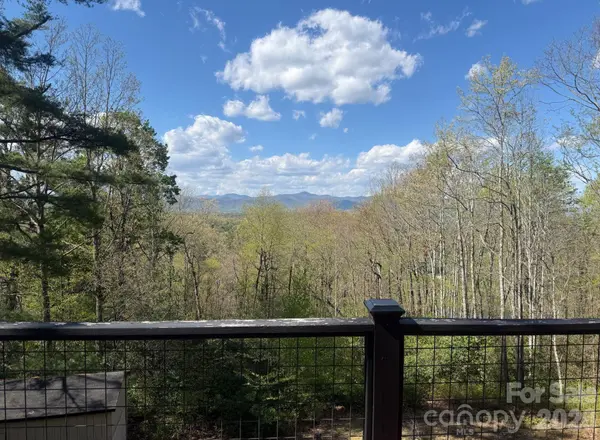
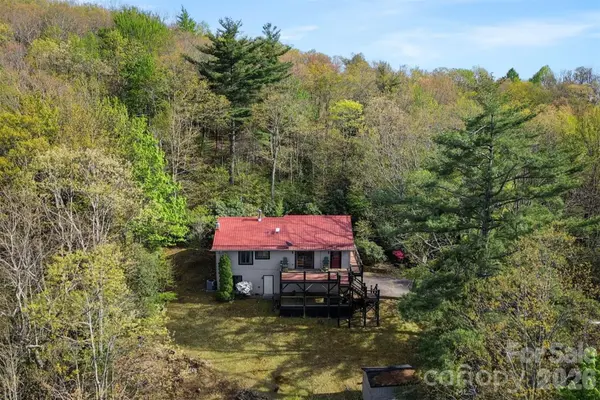
Welcome to this inviting 3 bedroom, 2.5 bath home located in the desirable Rocky Mountain Estates. Perfectly positioned in the heart of lake Toxaway, this property offers wide open and long range year round views of the breathtaking Blue Ridge Mountains right from your back deck. Step inside to a comfortable and functional layout designed for everyday living and relaxing mountain getaways. The features include a bright living area, spacious bedrooms, and a welcoming atmosphere that makes it easy to unwind and enjoy the natural beauty surrounding you. The full basement with garage provides excellent storage, recreation room, workshop potential, or room to expand ideal for full time living, a second home or investment property. Enjoy cool mountain breezes, stunning sunsets, and the tranquility that comes with life in Western North Carolina, all while being just minutes from outdoor recreation, hiking and the natural beauty that defines the Pisgah National Forest and Gorges State Park.
Location
State NC
County Transylvania
Zoning none
Rooms
Basement Basement Garage Door, Basement Shop, Interior Entry, Partially Finished, Walk-Out Access
Primary Bedroom Level Main
Main Level Bedrooms 3
Interior
Interior Features Attic Stairs Pulldown, Breakfast Bar, Pantry
Heating Heat Pump
Cooling Heat Pump
Flooring Laminate, Vinyl
Fireplace false
Appliance Dishwasher, Electric Range, Microwave, Refrigerator, Washer/Dryer
Laundry In Basement
Exterior
Garage Spaces 2.0
Roof Type Composition,Metal
Street Surface Asphalt,Paved
Porch Deck, Front Porch, Rear Porch, Side Porch
Garage true
Building
Lot Description Cleared, Paved, Wooded, Views
Foundation Basement
Sewer Private Sewer
Water Well
Architectural Style Cabin
Level or Stories Two
Structure Type Fiber Cement
New Construction false
Construction Status Completed
Schools
Elementary Schools T.C. Henderson
Middle Schools Rosman
High Schools Rosman
Others
Senior Community false
Acceptable Financing Cash, Conventional
Listing Terms Cash, Conventional
Special Listing Condition None
Read Less
Want to know what your home might be worth? Contact us for a FREE valuation!

Our team is ready to help you sell your home for the highest possible price ASAP
© 2026 Listings courtesy of Canopy MLS as distributed by MLS GRID. All Rights Reserved.
Bought with Non Member • Canopy Administration
NEARBY SCHOOLS & BUSINESSES