

704-609-9300
Jeremy.Ordan@allentate.com
- Call Us:
704-609-9300
- Message Us:
Jeremy.Ordan@allentate.com



$495,000
$499,500
0.9%For more information regarding the value of a property, please contact us for a free consultation.
4735 Asherton PL NW Concord, NC 28027
4 Beds
4 Baths
2,974 SqFt
Key Details
Sold Price $495,000
Property Type Single Family Home
Sub Type Single Family Residence
Listing Status Sold
Purchase Type For Sale
Square Footage 2,974 sqft
Price per Sqft $166
Subdivision Covington
MLS Listing ID 4409541
Sold Date 10/14/26
Bedrooms 4
Full Baths 3
Half Baths 1
HOA Fees $41/ann
HOA Y/N 1
Abv Grd Liv Area 2,104
Year Built 2003
Lot Size 0.280 Acres
Acres 0.28
Property Sub-Type Single Family Residence
Property Description
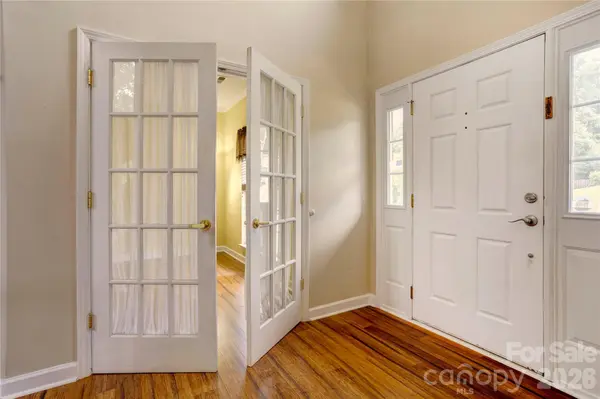
Step into an open, light-filled main floor where bamboo flooring carries through a dining room detailed with chair rail and picture-frame molding, past a living room with cathedral ceilings and a gas log fireplace into a sunroom at the rear of the home. The kitchen is finished with custom maple cabinetry, spacious countertops, and a gas stove. A new slider door opens to a composite deck with stairs down to the fully fenced backyard, plus a storage closet tucked beneath the deck.
The finished basement adds a fourth bedroom with LVP flooring, a full bathroom, a living room, and a wet bar (that could be up fitted to a full 2nd kitchen) all kept comfortable year-round by a dedicated mini split system. An unfinished workshop offers project or storage space, while a finished flex room adapts to a home office, gym, or media room. New French doors lead out to a large patio in the backyard.
Upstairs, the second floor's carpet has been replaced with new LVP flooring throughout, including the primary suite, which also features a beautiful tray ceiling. The primary bathroom has been fully remodeled with a walk-in closet, porcelain tile, a walk-in shower, and a private water closet. Two additional spacious bedrooms, a second full bathroom, and a laundry room complete the second floor.
Additional updates include a new hot water heater. Located in Covington off Pitt School Road for easy access to I-85, the neighborhood offers a community pool, two tennis courts, and a playground. Approximately 3,100 square feet across three finished levels.
Location
State NC
County Cabarrus
Zoning RV
Rooms
Basement Exterior Entry, Interior Entry, Partially Finished, Storage Space, Sump Pump
Primary Bedroom Level Upper
Interior
Heating Forced Air, Natural Gas
Cooling Ceiling Fan(s), Central Air
Flooring Bamboo, Carpet, Laminate, Tile, Vinyl
Fireplaces Type Living Room
Fireplace true
Appliance Dishwasher, Exhaust Fan, Gas Cooktop, Gas Range, Gas Water Heater, Microwave, Refrigerator
Laundry Laundry Room, Upper Level
Exterior
Garage Spaces 2.0
Fence Back Yard
Street Surface Concrete,Paved
Porch Patio, Porch
Garage true
Building
Foundation Basement
Sewer Public Sewer
Water City
Level or Stories Two
Structure Type Brick Partial,Vinyl
New Construction false
Schools
Elementary Schools Carl A. Furr
Middle Schools Roberta Road
High Schools Jay M. Robinson
Others
HOA Name Key Management
Senior Community false
Acceptable Financing Cash, Conventional, VA Loan
Listing Terms Cash, Conventional, VA Loan
Special Listing Condition None
Read Less
Want to know what your home might be worth? Contact us for a FREE valuation!

Our team is ready to help you sell your home for the highest possible price ASAP
© 2026 Listings courtesy of Canopy MLS as distributed by MLS GRID. All Rights Reserved.
Bought with Jenny Dabbs • Southern Homes of the Carolinas, Inc
NEARBY SCHOOLS & BUSINESSES