

704-609-9300
Jeremy.Ordan@allentate.com
- Call Us:
704-609-9300
- Message Us:
Jeremy.Ordan@allentate.com



$430,000
$440,000
2.3%For more information regarding the value of a property, please contact us for a free consultation.
2360 Villa Oaks CT Gastonia, NC 28056
2 Beds
2 Baths
1,732 SqFt
Key Details
Sold Price $430,000
Property Type Townhouse
Sub Type Townhouse
Listing Status Sold
Purchase Type For Sale
Square Footage 1,732 sqft
Price per Sqft $248
Subdivision Villas At Robinson Oaks
MLS Listing ID 4409766
Sold Date 10/15/26
Bedrooms 2
Full Baths 2
HOA Fees $325/mo
HOA Y/N 1
Abv Grd Liv Area 1,732
Year Built 2017
Lot Size 5,662 Sqft
Acres 0.13
Lot Dimensions 89 X 62
Property Sub-Type Townhouse
Property Description
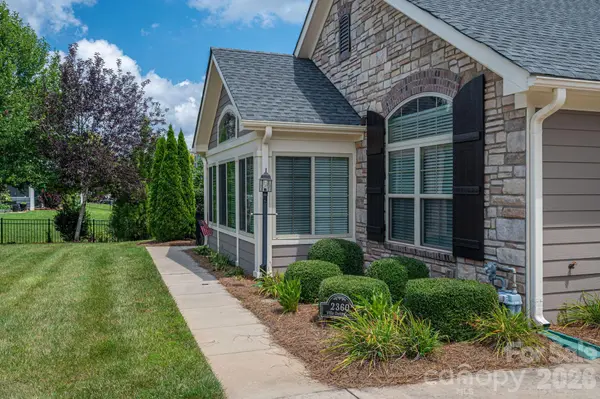
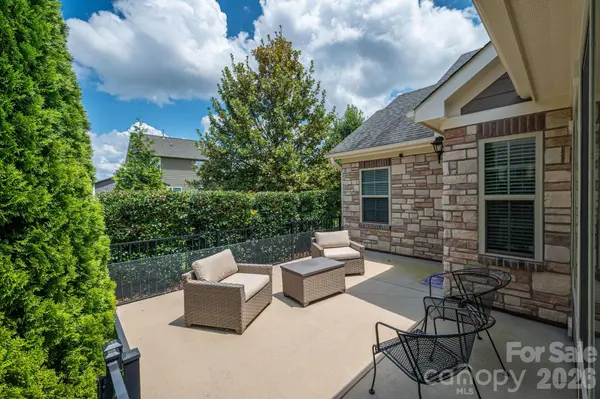
Welcome to The Villas at Robinson Oaks—a place you'll truly love to call home. Tucked within a small, peaceful, and friendly community, this home offers a low-maintenance lifestyle with exterior upkeep included, giving you more time to enjoy what matters most. Ideally located across from Robinwood Lake, outdoor recreation, scenic trails, greenways, and sidewalks, and close to your everyday necessities - it's perfect for those who appreciate both convenience and nature. This lovely, light-filled home featuring an open and spacious floor plan designed for comfortable everyday living and easy entertaining. The great room flows seamlessly into the kitchen with a breakfast bar and a large dining area, creating the perfect gathering space. Beautiful hardwood floors add warmth and timeless appeal throughout the main living areas. The thoughtfully designed split-bedroom floor plan offers two generously sized bedrooms, walk-in closets, and two full baths. A bright study with French doors provides an ideal home office, library, or flex space while allowing abundant natural light to fill the room. Storage is exceptional with ample closets throughout plus a walk-up attic over the garage with convenient pull-down stairs. Step outside to your own private patio, perfectly tucked away at the end of a quiet cul-de-sac, offering a peaceful setting to relax or entertain. This beautifully maintained home combines space, comfort, and privacy in a highly desirable location.
Location
State NC
County Gaston
Zoning PD PRD
Rooms
Primary Bedroom Level Main
Main Level Bedrooms 2
Interior
Interior Features Attic Stairs Pulldown, Breakfast Bar, Split Bedroom, Storage, Walk-In Closet(s)
Heating Forced Air
Cooling Central Air
Flooring Carpet, Wood
Fireplaces Type Gas Log, Great Room
Fireplace true
Appliance Dishwasher, Disposal, Electric Range, Electric Water Heater, Microwave
Laundry Laundry Room
Exterior
Garage Spaces 2.0
Community Features Clubhouse, Dog Park, Fitness Center, Outdoor Pool
Roof Type Architectural Shingle
Street Surface Concrete,Paved
Accessibility Roll-In Shower, Door Width 32 Inches or More, Entry Slope less than 1 foot
Porch Patio
Garage true
Building
Lot Description Cul-De-Sac, End Unit, Private
Foundation Slab
Sewer Public Sewer
Water City
Level or Stories One
Structure Type Fiber Cement,Stone
New Construction false
Schools
Elementary Schools Sherwood
Middle Schools Grier
High Schools Ashbrook
Others
Pets Allowed Yes
HOA Name Property Matteers
Senior Community false
Restrictions Subdivision
Acceptable Financing Cash, Conventional, FHA, VA Loan
Listing Terms Cash, Conventional, FHA, VA Loan
Special Listing Condition None
Read Less
Want to know what your home might be worth? Contact us for a FREE valuation!

Our team is ready to help you sell your home for the highest possible price ASAP
© 2026 Listings courtesy of Canopy MLS as distributed by MLS GRID. All Rights Reserved.
Bought with Non Member • Canopy Administration
NEARBY SCHOOLS & BUSINESSES