

704-609-9300
Jeremy.Ordan@allentate.com
- Call Us:
704-609-9300
- Message Us:
Jeremy.Ordan@allentate.com


$399,950
$399,950
For more information regarding the value of a property, please contact us for a free consultation.
11202 Broadbent CT Charlotte, NC 28278
3 Beds
3 Baths
2,032 SqFt
Key Details
Sold Price $399,950
Property Type Single Family Home
Sub Type Single Family Residence
Listing Status Sold
Purchase Type For Sale
Square Footage 2,032 sqft
Price per Sqft $196
Subdivision Shopton Point
MLS Listing ID 4370699
Sold Date 10/14/26
Style Bungalow
Bedrooms 3
Full Baths 2
Half Baths 1
HOA Fees $100/mo
HOA Y/N 1
Abv Grd Liv Area 2,032
Year Built 2023
Lot Size 3,571 Sqft
Acres 0.082
Lot Dimensions 100x36x100x36
Property Sub-Type Single Family Residence
Property Description
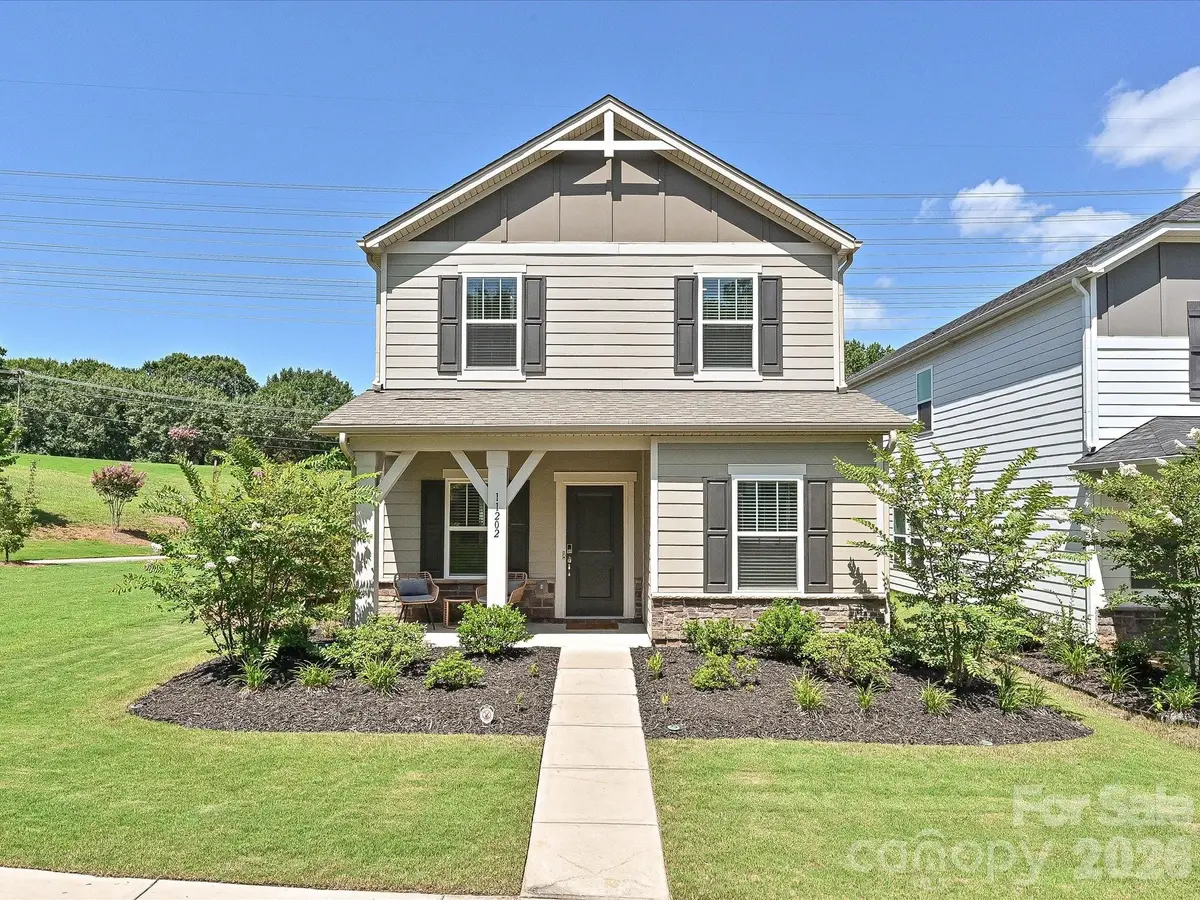
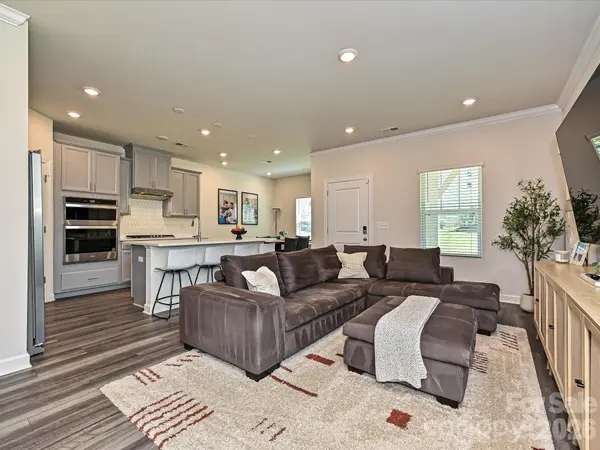
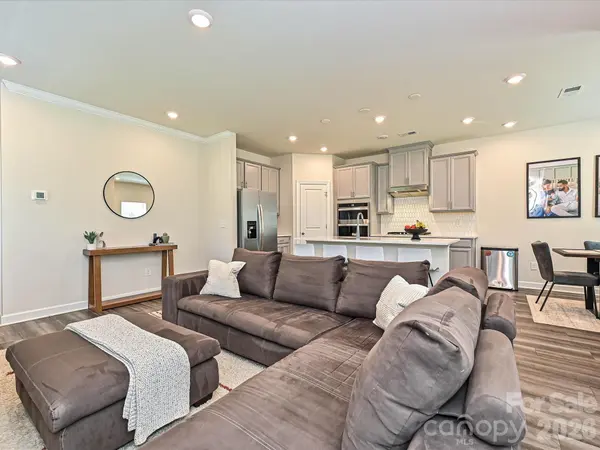
Tucked away on a quiet street, 11202 Broadbent Court offers a thoughtful blend of timeless design and modern efficiency within the desirable Shopton Point community. This Rutledge II floor plan welcomes guests with charming curb appeal and a well-appointed interior designed for both comfort and functionality. The main-level primary suite serves as a private retreat, complete with dual vanities, generous closet space, and a calming, well-proportioned layout. Upstairs, spacious secondary bedrooms with walk-in closets provide flexibility and organization for everyday living. Set within South Charlotte's Shopton Point neighborhood, residents enjoy a connected lifestyle with easy access to premier shopping, dining, and outdoor recreation, along with a convenient commute to Uptown, Ballantyne, and Fort Mill. Thoughtfully constructed with energy-efficient features, this home offers not only enduring style but also a quieter, more sustainable living experience.
Location
State NC
County Mecklenburg
Zoning MX-1
Rooms
Primary Bedroom Level Main
Main Level Bedrooms 1
Interior
Interior Features Attic Stairs Pulldown, Cable Prewire, Drop Zone, Entrance Foyer, Kitchen Island, Open Floorplan, Pantry, Walk-In Closet(s), Whirlpool
Heating ENERGY STAR Qualified Equipment, Fresh Air Ventilation, Natural Gas
Cooling Central Air
Flooring Carpet, Tile, Vinyl
Fireplace false
Appliance ENERGY STAR Qualified Dishwasher, ENERGY STAR Qualified Light Fixtures, Exhaust Hood, Gas Cooktop, Microwave
Laundry Electric Dryer Hookup, Laundry Room, Main Level
Exterior
Garage Spaces 2.0
Community Features Playground
Utilities Available Cable Available
Roof Type Architectural Shingle,Insulated
Street Surface Concrete,Paved
Porch Covered, Front Porch
Garage true
Building
Lot Description End Unit
Foundation Slab
Builder Name Meritage Homes
Sewer Public Sewer
Water City
Architectural Style Bungalow
Level or Stories Two
Structure Type Hardboard Siding
New Construction false
Schools
Elementary Schools Winget Park
Middle Schools Southwest
High Schools Palisades
Others
HOA Name Kuester Management Group
Senior Community false
Acceptable Financing Cash, Conventional
Listing Terms Cash, Conventional
Special Listing Condition None
Read Less
Want to know what your home might be worth? Contact us for a FREE valuation!

Our team is ready to help you sell your home for the highest possible price ASAP
© 2026 Listings courtesy of Canopy MLS as distributed by MLS GRID. All Rights Reserved.
Bought with Erica Hicks • Premier South
NEARBY SCHOOLS & BUSINESSES