

704-609-9300
Jeremy.Ordan@allentate.com
- Call Us:
704-609-9300
- Message Us:
Jeremy.Ordan@allentate.com


$329,000
$329,000
For more information regarding the value of a property, please contact us for a free consultation.
293 Dillardtown RD Sylva, NC 28779
2 Beds
2 Baths
1,340 SqFt
Key Details
Sold Price $329,000
Property Type Single Family Home
Sub Type Single Family Residence
Listing Status Sold
Purchase Type For Sale
Square Footage 1,340 sqft
Price per Sqft $245
MLS Listing ID 4392955
Sold Date 10/14/26
Style Ranch
Bedrooms 2
Full Baths 2
Abv Grd Liv Area 1,340
Year Built 1964
Lot Size 0.530 Acres
Acres 0.53
Property Sub-Type Single Family Residence
Property Description
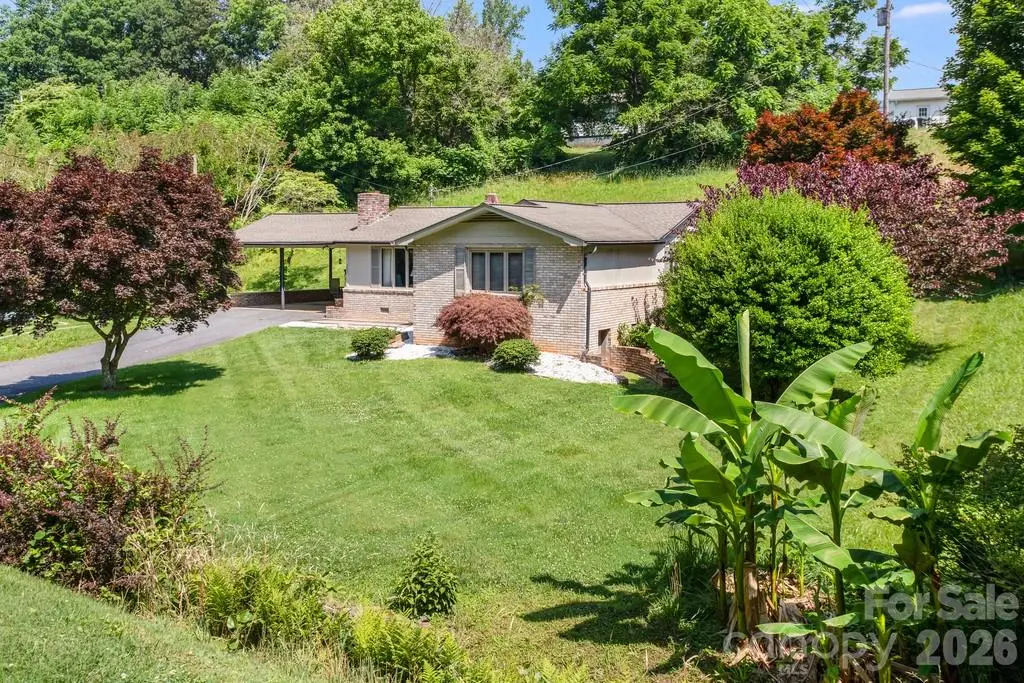
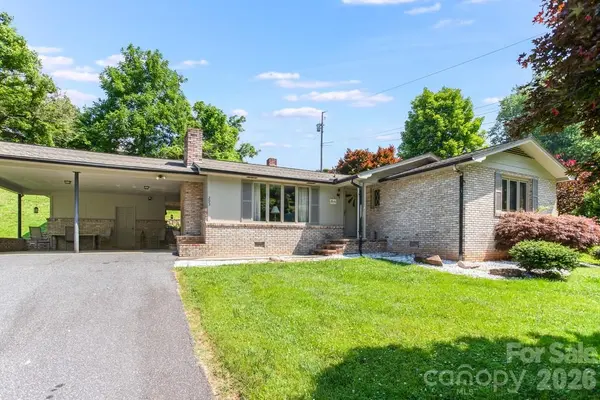
Warm, welcoming, and simply immaculate, this beautifully maintained brick-and-wood ranch is just minutes from Sylva and WCU with easy year-round access, Jackson County taxes only, city water and sewer, and no HOA. Owned by a maintenance professional by trade, the home reflects a level of care and pride of ownership that is immediately evident. Large picture windows fill the living room with natural light, while a handsome brick accent wall and wood stove/fireplace feature add character and charm. The spacious kitchen offers new appliances, beautiful custom cabinetry, pantry storage, a breakfast bar, and a dedicated dining area with built-in home office space. Both bedrooms are generously sized with walk-in closets, including a second bedroom with dressing area, while the large primary suite provides excellent space for comfortable main-level living. Outdoors, the property is equally inviting with a level grassy lawn, small stream, private covered patio, double carport with direct kitchen entry, workshop/utility room, clean dry basement storage, and a storage shed with electricity. With a heat pump, oil furnace backup, insulated windows, paved state-maintained access, and Optimum cable/internet availability, this is a spotless, practical, and truly cared-for Sylva home ready for its next chapter. Wood stove/fireplace function not warranted.
Location
State NC
County Jackson
Zoning None
Rooms
Basement Exterior Entry, Partial
Primary Bedroom Level Main
Main Level Bedrooms 2
Interior
Interior Features Pantry, Walk-In Closet(s)
Heating Heat Pump, Oil, Wall Furnace
Cooling Attic Fan, Heat Pump
Flooring Carpet, Linoleum
Fireplaces Type Non-Functional, Wood Burning Stove
Fireplace true
Appliance Dishwasher, Dryer, Electric Oven, Electric Range, Freezer, Microwave, Refrigerator, Washer, Washer/Dryer
Laundry In Bathroom
Exterior
Utilities Available Cable Available, Electricity Connected, Phone Connected, Wired Internet Available
Roof Type Architectural Shingle
Street Surface Asphalt,Paved
Garage false
Building
Lot Description Level, Paved, Creek/Stream
Foundation Basement, Crawl Space
Sewer Public Sewer
Water City
Architectural Style Ranch
Level or Stories One
Structure Type Brick Full,Wood
New Construction false
Schools
Elementary Schools Fairview
Middle Schools Fairview
High Schools Unspecified
Others
Senior Community false
Acceptable Financing Cash, Conventional, FHA, USDA Loan, VA Loan
Listing Terms Cash, Conventional, FHA, USDA Loan, VA Loan
Special Listing Condition None
Read Less
Want to know what your home might be worth? Contact us for a FREE valuation!

Our team is ready to help you sell your home for the highest possible price ASAP
© 2026 Listings courtesy of Canopy MLS as distributed by MLS GRID. All Rights Reserved.
Bought with Jenny Reisinger • Keller Williams Great Smokies
NEARBY SCHOOLS & BUSINESSES