

704-609-9300
Jeremy.Ordan@allentate.com
- Call Us:
704-609-9300
- Message Us:
Jeremy.Ordan@allentate.com


$374,450
$379,900
1.4%For more information regarding the value of a property, please contact us for a free consultation.
13742 Bonnerby CT Huntersville, NC 28078
3 Beds
3 Baths
2,108 SqFt
Key Details
Sold Price $374,450
Property Type Single Family Home
Sub Type Single Family Residence
Listing Status Sold
Purchase Type For Sale
Square Footage 2,108 sqft
Price per Sqft $177
Subdivision Monteith Place
MLS Listing ID 4392463
Sold Date 10/14/26
Bedrooms 3
Full Baths 2
Half Baths 1
HOA Fees $61/qua
HOA Y/N 1
Abv Grd Liv Area 2,108
Year Built 2012
Lot Size 3,484 Sqft
Acres 0.08
Lot Dimensions 37x96x37x99
Property Sub-Type Single Family Residence
Property Description
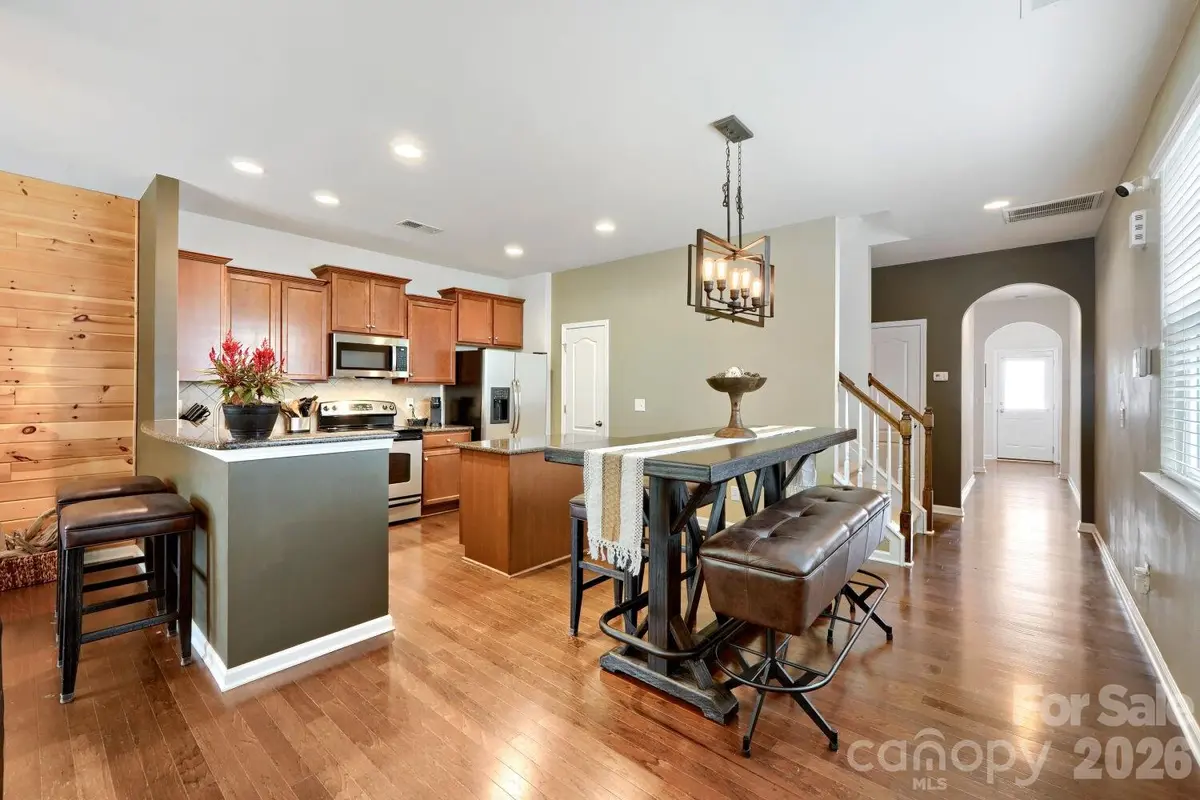
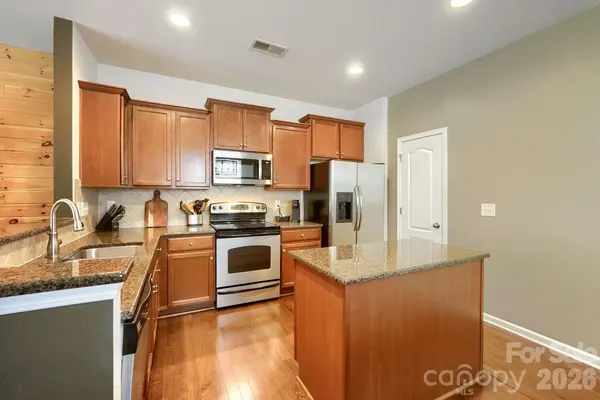
LOOK AT WHAT YOUR MONEY BUYS IN MONTEITH PLACE! Recent neighborhood homes have sold above $400,000, creating an opportunity to own a 2,108-square-foot single-family home in Monteith Place at a price well below recent community sales. But the value is only the beginning. Picture coming home and having a place for everything—and everyone. Step through the front door and warm wood flooring leads into an easy-flowing main level where everyday living happens. The kitchen features granite countertops, stainless appliances, a center island, and a walk-in pantry, opening naturally to the dining area and great room. Then comes one of this home's biggest advantages: your primary suite is on the MAIN LEVEL. No need to give up the convenience of first-floor living just because you want the additional space a two-story home provides. At the end of the day, retreat to your spacious primary bedroom, light the gas fireplace on a cool Carolina evening, and enjoy an ensuite bath with dual sinks, garden tub, tiled shower, and generous walk-in closet. But don't stop downstairs. Head upstairs and discover where this home separates itself from smaller floor plans. Two oversized bedrooms with huge closets give family members or guests room to spread out, while the enormous bonus room creates an entirely separate second living area. Imagine movie nights in your own theater, Panthers Sundays on the big screen, a game room for the kids, a home gym, playroom, home office—or combine several uses into one incredible space. The existing theater setup demonstrates just how much room is available.
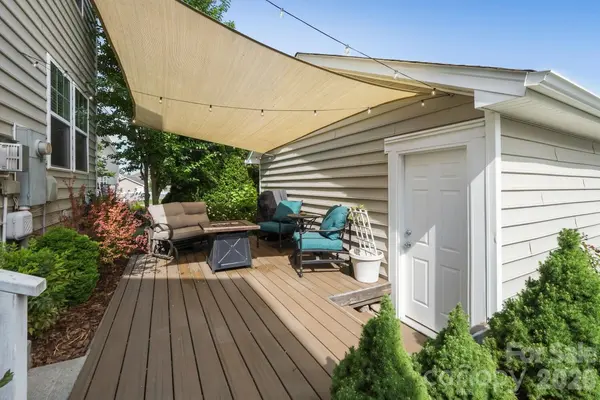
And because the primary suite is downstairs while the secondary bedrooms and bonus room are upstairs, everyone gets something increasingly difficult to find: their own space. Outside, spend your weekends enjoying life instead of maintaining a large yard. The private deck is ready for morning coffee, grilling, and evening conversations under the lights, while the detached two-car garage provides parking and storage just steps away.
Monteith Place adds walking trails, sidewalks, streetlights, and a neighborhood pond, while downtown Huntersville's restaurants, breweries, and shops are less than a mile away. I-77 and I-485 put Charlotte and the surrounding area within easy reach. The home is vacant and ready for its next chapter.
Location
State NC
County Mecklenburg
Zoning NR(CD)
Rooms
Primary Bedroom Level Main
Main Level Bedrooms 1
Interior
Interior Features Attic Stairs Pulldown, Breakfast Bar, Entrance Foyer, Garden Tub, Kitchen Island, Open Floorplan, Walk-In Closet(s), Walk-In Pantry
Heating Central, Forced Air, Natural Gas
Cooling Central Air
Flooring Carpet, Hardwood, Tile
Fireplaces Type Gas, Gas Log, Primary Bedroom
Fireplace true
Appliance Dishwasher, Disposal, Electric Range, Microwave, Plumbed For Ice Maker, Self Cleaning Oven
Laundry Electric Dryer Hookup, Laundry Room, Upper Level, Washer Hookup
Exterior
Garage Spaces 2.0
Community Features Pond, Sidewalks, Street Lights, Walking Trails
Utilities Available Cable Available, Electricity Connected, Fiber Optics, Natural Gas, Underground Power Lines, Underground Utilities
Street Surface Concrete,Paved
Porch Covered, Deck, Front Porch
Garage true
Building
Lot Description Corner Lot
Foundation Slab
Sewer Public Sewer
Water City
Level or Stories Two
Structure Type Brick Partial,Vinyl
New Construction false
Schools
Elementary Schools Unspecified
Middle Schools Unspecified
High Schools Unspecified
Others
HOA Name William Douglas
Senior Community false
Restrictions Other - See Remarks
Acceptable Financing Cash, Conventional, FHA, VA Loan
Listing Terms Cash, Conventional, FHA, VA Loan
Special Listing Condition None
Read Less
Want to know what your home might be worth? Contact us for a FREE valuation!

Our team is ready to help you sell your home for the highest possible price ASAP
© 2026 Listings courtesy of Canopy MLS as distributed by MLS GRID. All Rights Reserved.
Bought with Amber Tsumas • Lantern Realty & Development, LLC
NEARBY SCHOOLS & BUSINESSES