

704-609-9300
Jeremy.Ordan@allentate.com
- Call Us:
704-609-9300
- Message Us:
Jeremy.Ordan@allentate.com

$1,864,000
$1,790,000
4.1%For more information regarding the value of a property, please contact us for a free consultation.
6306 Hope Bridge WAY Huntersville, NC 28078
4 Beds
4 Baths
3,769 SqFt
Key Details
Sold Price $1,864,000
Property Type Single Family Home
Sub Type Single Family Residence
Listing Status Sold
Purchase Type For Sale
Square Footage 3,769 sqft
Price per Sqft $494
Subdivision Hope Bridge Estates
MLS Listing ID 4410079
Sold Date 10/12/26
Bedrooms 4
Full Baths 3
Half Baths 1
Construction Status Under Construction
Abv Grd Liv Area 3,769
Year Built 2026
Lot Size 2.807 Acres
Acres 2.807
Property Sub-Type Single Family Residence
Property Description
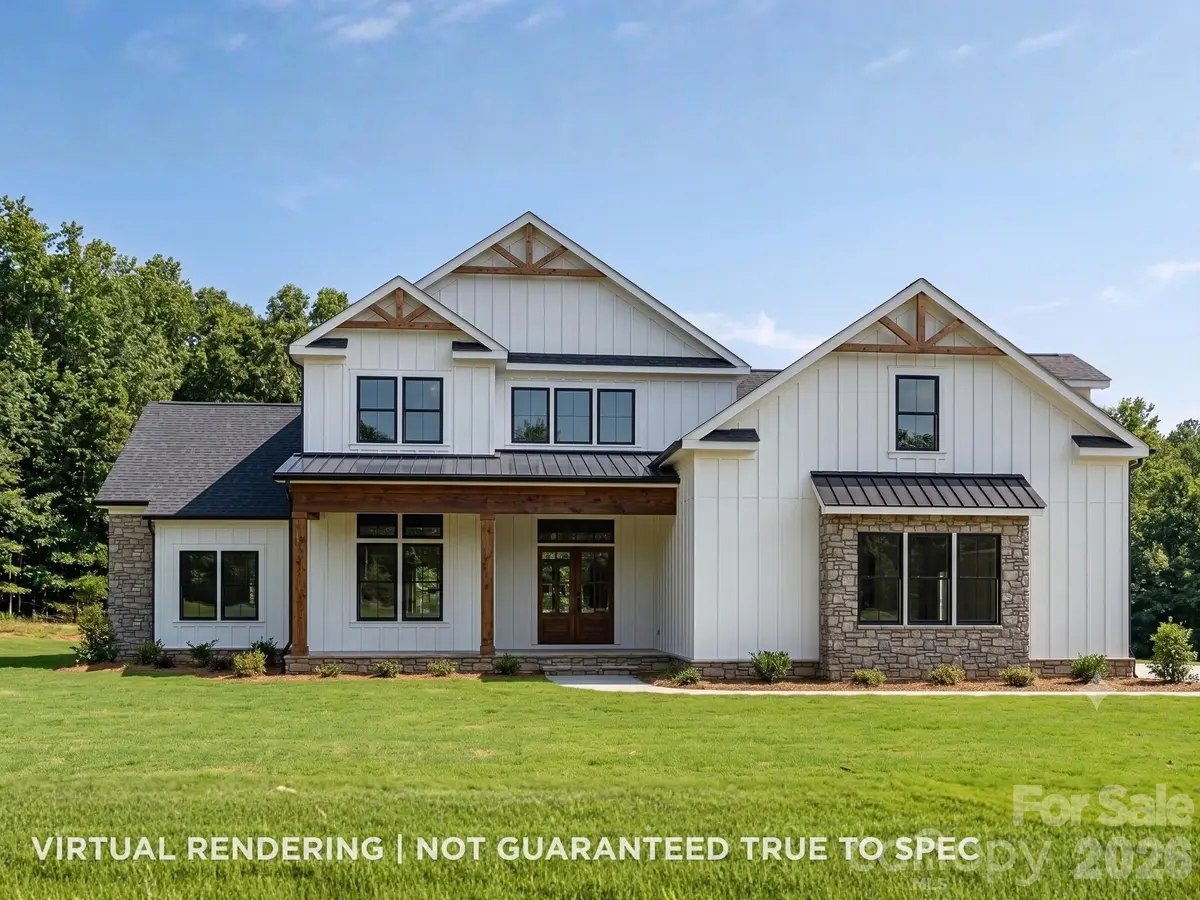
Brand-new custom construction by Suriano Homes in Hope Bridge Estates - a quiet enclave of luxury homes tucked along a privately maintained street on wooded acreage in Huntersville. This 4-bedroom, 3.5-bath residence delivers 3,769 square feet of heated living space (per architect plans) with the kind of detail only a true custom builder provides.
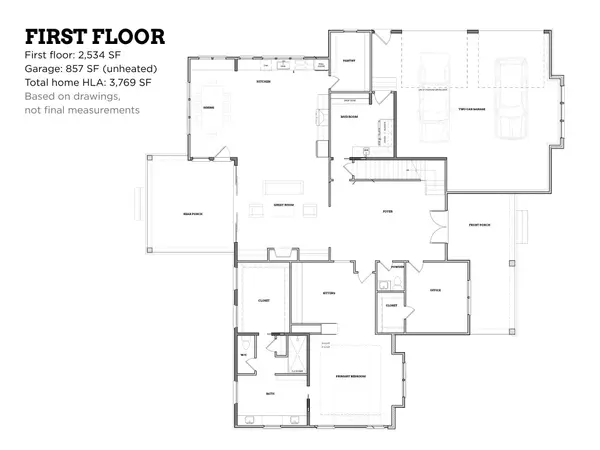
Step through the front entry into soaring 12-foot ceilings that carry through the foyer, office, dining room, great room, and kitchen, with wide-plank luxury vinyl plank flooring flowing throughout. The great room centers on a gas fireplace flanked by custom built-ins and opens to a designer kitchen: An oversized island with seating, 36-inch cooktop with hood, wall ovens, and a large walk-in pantry. A second direct-vent peninsula fireplace warms the adjoining sitting room, and the mud room off the garage adds a drop zone and main-level laundry.
The main-level primary suite is a true retreat: tray ceiling, a spa bath with freestanding soaking tub and flush-entry tile shower, and a custom closet designed around real storage. A dedicated office with 12-foot ceilings makes working from home feel intentional rather than improvised.
Upstairs offers three generous bedrooms, two full baths, and a spacious loft - plus a sizable walk-in storage room that solves the storage problem before it starts and can be converted to heated living area.
Out back, the covered lanai overlooks a private, tree-framed backyard with endless room to roam - easily make this an outdoor oasis with room for a pool, firepit, or garden. An oversized two-car garage completes the package.
All of this minutes from Lake Norman, shopping, dining, and major commuter routes, with sought-after school assignments: Barnette Elementary, Francis Bradley Middle, and Hopewell High. Built by Suriano Homes - 30+ years of custom building, in-house design, and a standard that never changes: only the best materials and methods, and never a corner cut.
**Sale included 6312 & 6306 Hope Brg Wy. Both houses were sold pre-drywall as-is.**
Location
State NC
County Mecklenburg
Zoning Rural
Rooms
Primary Bedroom Level Main
Main Level Bedrooms 1
Interior
Heating Central, Forced Air
Cooling Ceiling Fan(s), Central Air
Flooring Tile, Vinyl
Fireplaces Type Great Room
Fireplace true
Appliance Dishwasher, Disposal, Exhaust Hood, Gas Range, Microwave, Refrigerator with Ice Maker
Laundry Electric Dryer Hookup, Laundry Room, Washer Hookup
Exterior
Garage Spaces 2.0
Roof Type Architectural Shingle,Metal
Street Surface Concrete,Paved
Porch Front Porch, Rear Porch
Garage true
Building
Lot Description Cul-De-Sac
Foundation Slab
Builder Name Suriano Homes INC
Sewer Septic Installed
Water Well
Level or Stories Two
Structure Type Hardboard Siding,Stone
New Construction true
Construction Status Under Construction
Schools
Elementary Schools Barnette
Middle Schools Francis Bradley
High Schools Hopewell
Others
Senior Community false
Acceptable Financing Cash, Conventional, VA Loan
Listing Terms Cash, Conventional, VA Loan
Special Listing Condition None
Read Less
Want to know what your home might be worth? Contact us for a FREE valuation!

Our team is ready to help you sell your home for the highest possible price ASAP
© 2026 Listings courtesy of Canopy MLS as distributed by MLS GRID. All Rights Reserved.
Bought with Eric Governale • Governale Realty
NEARBY SCHOOLS & BUSINESSES