

704-609-9300
Jeremy.Ordan@allentate.com
- Call Us:
704-609-9300
- Message Us:
Jeremy.Ordan@allentate.com



$273,000
$274,000
0.4%For more information regarding the value of a property, please contact us for a free consultation.
5057 Newport Lakes DR Rock Hill, SC 29732
2 Beds
2 Baths
1,162 SqFt
Key Details
Sold Price $273,000
Property Type Single Family Home
Sub Type Single Family Residence
Listing Status Sold
Purchase Type For Sale
Square Footage 1,162 sqft
Price per Sqft $234
Subdivision Newport Lakes
MLS Listing ID 4381282
Sold Date 10/13/26
Bedrooms 2
Full Baths 2
HOA Fees $112/mo
HOA Y/N 1
Abv Grd Liv Area 1,162
Year Built 2013
Lot Size 3,484 Sqft
Acres 0.08
Property Sub-Type Single Family Residence
Property Description
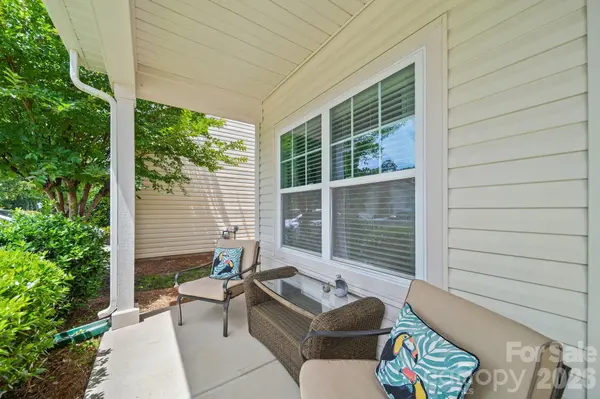
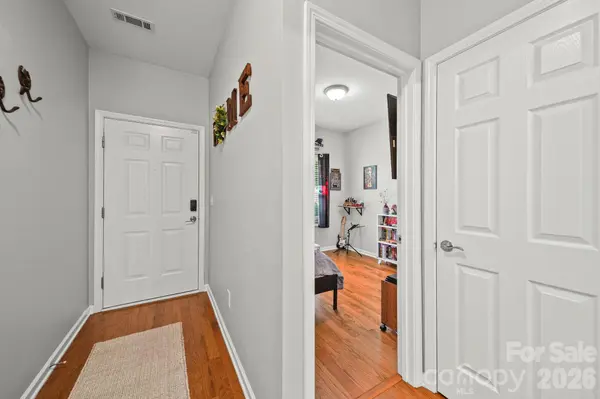
Comfort, simplicity, and carefree living is what you will find in this beautifully maintained 2-bedroom, 2-bath ranch home located in the highly desirable Newport Lakes Subdivision in Rock Hill, SC. With lawn maintenance included (can opt out once a year in Oct-Nov) and no city taxes, this home offers the perfect blend of convenience and low-maintenance living in a peaceful community setting with walking trails, ponds, and nearby guest parking. Step inside where you'll find a bright & airy open layout with a split-bedroom floor plan for added privacy. The living, dining, and kitchen areas flow together perfectly for everyday living and entertaining. The spacious primary suite features a private bath and walk-in closet, while the second bedroom and full bath offer flexibility for guests, a home office, or hobbies. A one-car garage provides extra storage and convenience. Relax outdoors on the back patio while you enjoy the privacy of a fenced yard. All just minutes from shopping, dining, parks, and everything the Newport/Rock Hill area has to offer.
Location
State SC
County York
Zoning Res
Rooms
Primary Bedroom Level Main
Main Level Bedrooms 2
Interior
Interior Features Attic Stairs Pulldown, Open Floorplan, Split Bedroom, Walk-In Closet(s)
Heating Forced Air, Natural Gas
Cooling Ceiling Fan(s), Central Air
Flooring Linoleum, Hardwood
Fireplace false
Appliance Dishwasher, Electric Range, Gas Water Heater, Microwave
Laundry Common Area, Electric Dryer Hookup, In Kitchen, Laundry Closet, Main Level
Exterior
Exterior Feature Lawn Maintenance
Garage Spaces 1.0
Fence Back Yard, Fenced, Privacy, Wood
Utilities Available Cable Available, Electricity Connected, Natural Gas, Underground Power Lines, Underground Utilities
Roof Type Architectural Shingle
Street Surface Concrete,Paved
Porch Covered, Front Porch, Patio
Garage true
Building
Lot Description Green Area, Level, Paved, Private
Foundation Slab
Sewer Public Sewer
Water City
Level or Stories One
Structure Type Vinyl
New Construction false
Schools
Elementary Schools Mount Gallant
Middle Schools Dutchman Creek
High Schools Northwestern
Others
HOA Name Revelation Community Management
Senior Community false
Restrictions Architectural Review,Livestock Restriction,Manufactured Home Not Allowed,Modular Not Allowed,Subdivision
Acceptable Financing Cash, Conventional, FHA, VA Loan
Listing Terms Cash, Conventional, FHA, VA Loan
Special Listing Condition None
Read Less
Want to know what your home might be worth? Contact us for a FREE valuation!

Our team is ready to help you sell your home for the highest possible price ASAP
© 2026 Listings courtesy of Canopy MLS as distributed by MLS GRID. All Rights Reserved.
Bought with Guy Santiago • Better Homes and Garden Real Estate Paracle
NEARBY SCHOOLS & BUSINESSES