

704-609-9300
Jeremy.Ordan@allentate.com
- Call Us:
704-609-9300
- Message Us:
Jeremy.Ordan@allentate.com


$400,000
$419,000
4.5%For more information regarding the value of a property, please contact us for a free consultation.
2251 Canberra DR Rock Hill, SC 29732
3 Beds
3 Baths
1,911 SqFt
Key Details
Sold Price $400,000
Property Type Single Family Home
Sub Type Single Family Residence
Listing Status Sold
Purchase Type For Sale
Square Footage 1,911 sqft
Price per Sqft $209
Subdivision Wintercrest
MLS Listing ID 4419504
Sold Date 10/15/26
Bedrooms 3
Full Baths 2
Half Baths 1
Abv Grd Liv Area 1,911
Year Built 1978
Lot Size 0.960 Acres
Acres 0.96
Property Sub-Type Single Family Residence
Property Description
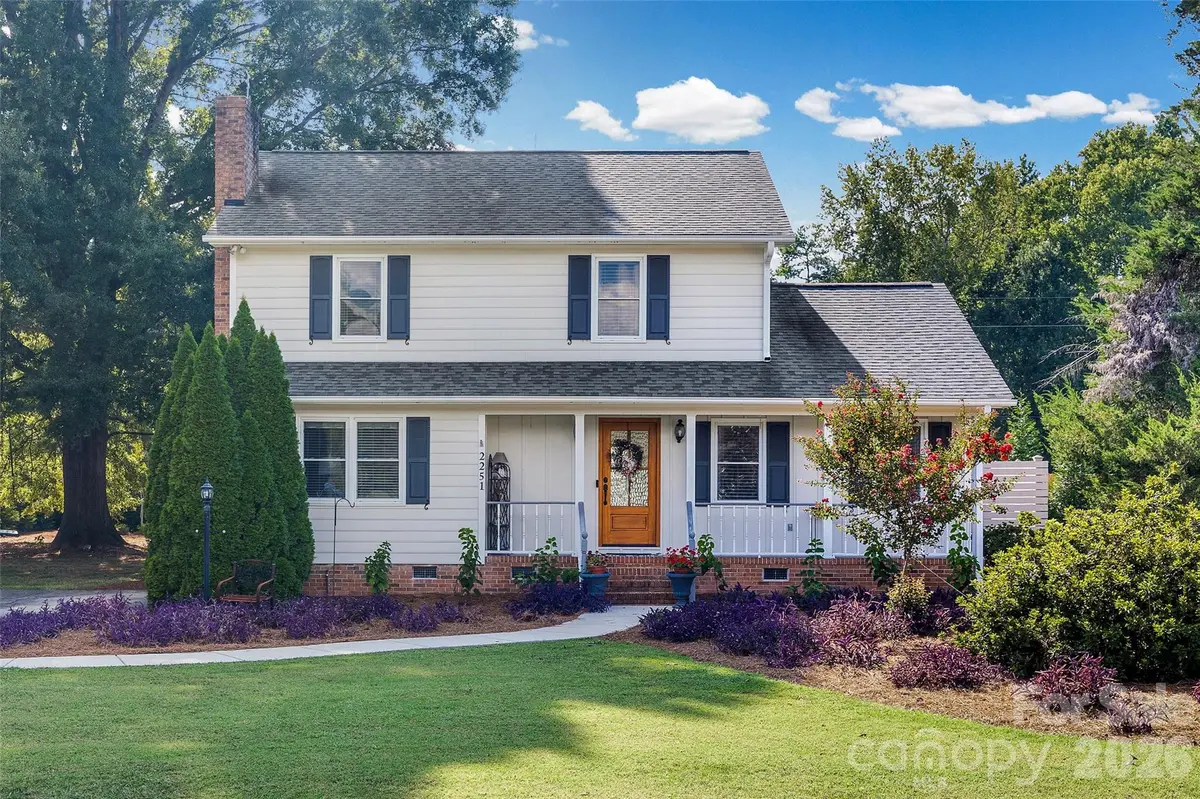
Welcome to 2251 Canberra Drive, a charming Cape Cod–style traditional home that blends classic character with warm, inviting spaces. Nestled in a great location and surrounded by a beautiful, park-like backyard, this property offers both comfort and a serene setting. Step inside to find a thoughtfully designed layout featuring a cozy family room with a fireplace—perfect for relaxing evenings—alongside a separate den with built in bookshelves perfect for an office and a formal dining room ideal for gatherings and entertaining. The kitchen is filled with natural light and opens to a bright, sunny breakfast area, creating a cheerful space to start your day. Upstairs, you'll find the primary suite along with additional bedrooms, offering privacy and functionality. Both baths have been totally remodeled with beautiful finishes. And, the BEST part of this home is the screened porch. This is where your family will want to spend most of their time in every season. There is also a hot tub on the deck beside the porch. This property is nearly an acre with large established trees that offers a private setting that is hard to find. The workshop is wired perfect for additional storage. From its inviting curb appeal to its warm interior spaces, this home truly has that “feels like home” atmosphere. Don't miss the opportunity to enjoy comfortable living in a peaceful, picturesque setting. County taxes only and zoned for great schools!
Location
State SC
County York
Zoning RC-I
Rooms
Primary Bedroom Level Upper
Interior
Interior Features Attic Stairs Pulldown, Built-in Features, Cable Prewire, Hot Tub
Heating Central
Cooling Ceiling Fan(s), Central Air
Flooring Tile, Wood
Fireplaces Type Family Room
Fireplace true
Appliance Dishwasher, Exhaust Hood, Gas Cooktop, Microwave, Refrigerator, Tankless Water Heater, Washer/Dryer
Laundry Laundry Room
Exterior
Exterior Feature Fire Pit
Utilities Available Electricity Connected, Natural Gas
Roof Type Architectural Shingle
Street Surface Concrete,Paved
Porch Screened
Garage false
Building
Foundation Crawl Space
Sewer Septic Installed
Water Well
Level or Stories Two
Structure Type Hardboard Siding
New Construction false
Schools
Elementary Schools Old Pointe
Middle Schools Rawlinson Road
High Schools Northwestern
Others
Senior Community false
Special Listing Condition None
Read Less
Want to know what your home might be worth? Contact us for a FREE valuation!

Our team is ready to help you sell your home for the highest possible price ASAP
© 2026 Listings courtesy of Canopy MLS as distributed by MLS GRID. All Rights Reserved.
Bought with Farrah Hall • Costello Real Estate and Investments LLC
NEARBY SCHOOLS & BUSINESSES