

704-609-9300
Jeremy.Ordan@allentate.com
- Call Us:
704-609-9300
- Message Us:
Jeremy.Ordan@allentate.com




$285,000
$279,900
1.8%For more information regarding the value of a property, please contact us for a free consultation.
3915 Rosfield DR Charlotte, NC 28214
4 Beds
3 Baths
1,703 SqFt
Key Details
Sold Price $285,000
Property Type Townhouse
Sub Type Townhouse
Listing Status Sold
Purchase Type For Sale
Square Footage 1,703 sqft
Price per Sqft $167
Subdivision Paw Creek Village
MLS Listing ID 4409394
Sold Date 10/14/26
Style Traditional
Bedrooms 4
Full Baths 2
Half Baths 1
HOA Fees $172/mo
HOA Y/N 1
Abv Grd Liv Area 1,703
Year Built 2019
Lot Size 4,965 Sqft
Acres 0.114
Lot Dimensions 122x44x122x37
Property Sub-Type Townhouse
Property Description
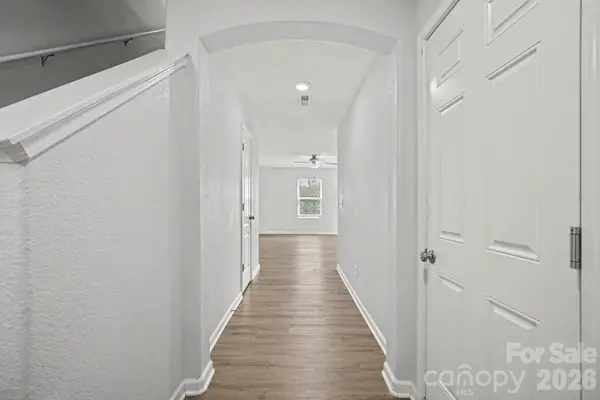
This exceptional 4-bedroom, 2.5-bathroom end-unit townhome is in pristine, move-in ready condition, offering extra privacy and natural light along with the convenience of an attached 2-car garage. At the heart of the home, the impressive kitchen showcases elegant granite countertops paired with appliances that look good and are in working condition, offering a stylish, reliable hub for all your daily culinary needs. Designed with comfort in mind, the private sleeping quarters feature plush carpeting in the bedrooms to ensure warmth, noise reduction, and cozy relaxation underfoot. Spotlessly prepared and meticulously maintained from top to bottom, this turnkey residence is completely ready for a stress-free transition into a comfortable lifestyle.
One or more photos in this listing have been virtually staged.
Location
State NC
County Mecklenburg
Zoning N2-B
Rooms
Primary Bedroom Level Upper
Interior
Heating Central, Heat Pump, Natural Gas
Cooling Ceiling Fan(s), Heat Pump
Flooring Carpet, Laminate, Vinyl
Fireplace false
Appliance Dishwasher, Freezer, Microwave, Refrigerator
Laundry Upper Level
Exterior
Garage Spaces 2.0
Utilities Available Underground Utilities
Waterfront Description None
Roof Type Composition
Street Surface Asphalt,Concrete
Garage true
Building
Foundation Slab
Sewer Public Sewer
Water City
Architectural Style Traditional
Level or Stories Two
Structure Type Vinyl
New Construction false
Schools
Elementary Schools Tuckaseegee
Middle Schools Whitewater
High Schools West Mecklenburg
Others
Pets Allowed Yes
Senior Community false
Acceptable Financing Cash, Conventional, FHA, VA Loan
Listing Terms Cash, Conventional, FHA, VA Loan
Special Listing Condition None
Read Less
Want to know what your home might be worth? Contact us for a FREE valuation!

Our team is ready to help you sell your home for the highest possible price ASAP
© 2026 Listings courtesy of Canopy MLS as distributed by MLS GRID. All Rights Reserved.
Bought with Valeria Navas • The Dream Realty Collective LLC
NEARBY SCHOOLS & BUSINESSES