

704-609-9300
Jeremy.Ordan@allentate.com
- Call Us:
704-609-9300
- Message Us:
Jeremy.Ordan@allentate.com


$330,500
$325,000
1.7%For more information regarding the value of a property, please contact us for a free consultation.
5013 Willow Run DR Monroe, NC 28110
3 Beds
2 Baths
1,364 SqFt
Key Details
Sold Price $330,500
Property Type Single Family Home
Sub Type Single Family Residence
Listing Status Sold
Purchase Type For Sale
Square Footage 1,364 sqft
Price per Sqft $242
Subdivision Hampton Meadows
MLS Listing ID 4415730
Sold Date 10/14/26
Style Traditional
Bedrooms 3
Full Baths 2
Construction Status Completed
Abv Grd Liv Area 1,364
Year Built 2020
Lot Size 0.611 Acres
Acres 0.611
Property Sub-Type Single Family Residence
Property Description
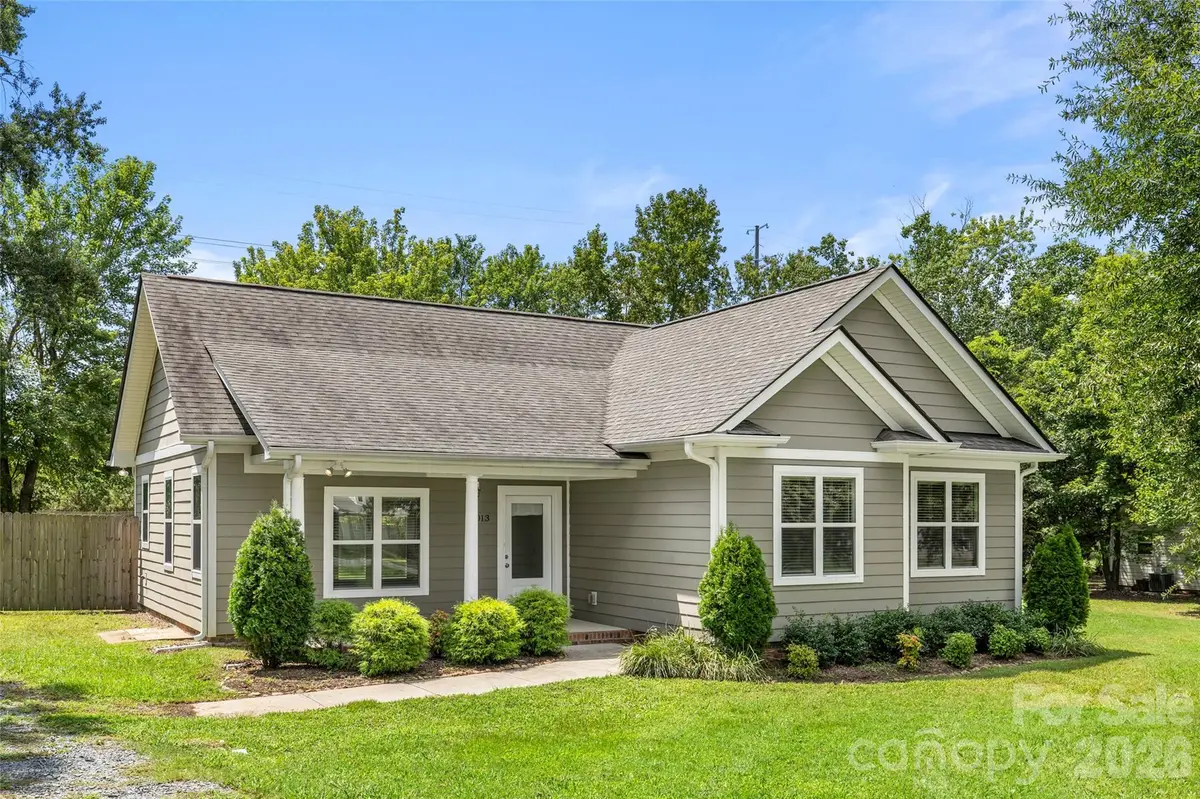
Nestled on a spacious .61-acre lot with NO HOA! Cozy Move-in ready RANCH home, conveniently located near grocery, shopping, restaurants and more. This adorable home offers comfortable living spaces and an oversized fenced-in backyard you won't want to miss. A covered entry welcomes you inside to the bright living room featuring a vaulted ceiling that creates an airy, open feel. The dining area overlooks the backyard and flows seamlessly into the kitchen, complete with white cabinets, granite countertops, pantry, an electric range and sleek black appliances, including refrigerator.
The spacious primary suite offers a peaceful retreat with an ensuite full bath featuring a dual-sink vanity, granite countertops, shower with frosted sliding glass door, linen closet and a large walk-in closet. Two nice size secondary bedrooms share access to a full hall bath, providing plenty of space for family, guests, or a home office.
Two huge highlights of this home are the rocking chair front porch and the fully fenced, oversized backyard, where lush shade trees create a private outdoor retreat. With plenty of room to relax, entertain, garden, or play, this expansive backyard offers endless possibilities for enjoying the outdoors. Don't miss the opportunity to make this home your own!
Location
State NC
County Union
Zoning AL9
Rooms
Primary Bedroom Level Main
Main Level Bedrooms 3
Interior
Interior Features Attic Stairs Pulldown, Open Floorplan, Pantry, Walk-In Closet(s)
Heating Heat Pump
Cooling Ceiling Fan(s), Central Air, Heat Pump
Flooring Carpet, Laminate, Tile
Fireplace false
Appliance Dishwasher, Disposal, Electric Range, Microwave, Refrigerator
Laundry Electric Dryer Hookup, Laundry Closet
Exterior
Fence Back Yard
Roof Type Architectural Shingle
Street Surface Concrete,Gravel,Paved
Porch Front Porch, Patio
Garage false
Building
Lot Description Level, Wooded
Foundation Slab
Sewer Public Sewer
Water City
Architectural Style Traditional
Level or Stories One
Structure Type Fiber Cement
New Construction false
Construction Status Completed
Schools
Elementary Schools Shiloh Valley
Middle Schools Sun Valley
High Schools Sun Valley
Others
Senior Community false
Acceptable Financing Cash, Conventional, FHA, VA Loan
Listing Terms Cash, Conventional, FHA, VA Loan
Special Listing Condition None
Read Less
Want to know what your home might be worth? Contact us for a FREE valuation!

Our team is ready to help you sell your home for the highest possible price ASAP
© 2026 Listings courtesy of Canopy MLS as distributed by MLS GRID. All Rights Reserved.
Bought with Maycol Banegas Chavarria • NorthGroup Real Estate LLC
NEARBY SCHOOLS & BUSINESSES