

704-609-9300
Jeremy.Ordan@allentate.com
- Call Us:
704-609-9300
- Message Us:
Jeremy.Ordan@allentate.com



$257,400
$259,900
1.0%For more information regarding the value of a property, please contact us for a free consultation.
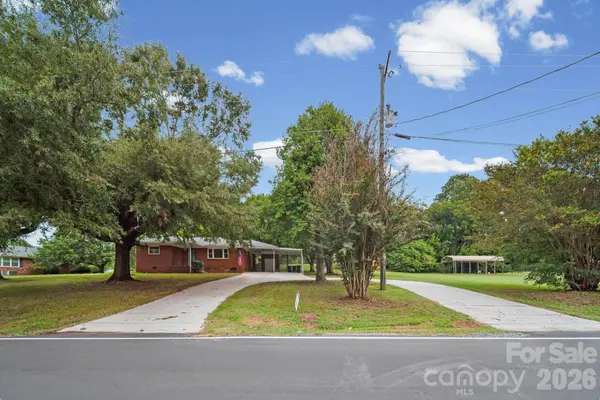
106 Hawkinstown RD Salisbury, NC 28144
3 Beds
2 Baths
1,949 SqFt
Key Details
Sold Price $257,400
Property Type Single Family Home
Sub Type Single Family Residence
Listing Status Sold
Purchase Type For Sale
Square Footage 1,949 sqft
Price per Sqft $132
MLS Listing ID 4421513
Sold Date 10/14/26
Bedrooms 3
Full Baths 2
Abv Grd Liv Area 1,272
Year Built 1959
Lot Size 0.470 Acres
Acres 0.47
Property Sub-Type Single Family Residence
Property Description
Beautifully Updated Brick Ranch with Exceptional Comfort & Style
Welcome home to this spacious, updated brick ranch offering timeless charm, modern finishes, and plenty of room to live. Expansive living room with gleaming hardwood floors.
The primary suite features a beautifully updated bath with custom tile, a luxurious walk-in shower, and stylish finishes. The updated kitchen is designed to impress, featuring gleaming granite countertops and stainless-steel appliances, making everyday cooking and entertaining a pleasure.
A versatile basement workshop provides the perfect space for hobbies, projects, storage, or a dedicated workshop. Outside, enjoy the convenience of a circular driveway, double carport, and fenced backyard—ideal for entertaining, relaxing, or enjoying your own private outdoor space.
Perfectly situated close to shopping, dining, and everyday conveniences, this beautifully renovated ranch combines classic brick appeal with modern comfort and functionality. Move-in ready and waiting to welcome you home!
Location
State NC
County Rowan
Zoning GR6
Rooms
Basement Partial, Walk-Out Access
Primary Bedroom Level Main
Main Level Bedrooms 3
Interior
Heating Central
Cooling Central Air
Fireplace false
Appliance Electric Range, Refrigerator
Laundry In Hall, Main Level
Exterior
Street Surface Concrete,Gravel,Paved
Garage false
Building
Foundation Basement, Crawl Space
Sewer Public Sewer
Water City
Level or Stories One
Structure Type Brick Partial
New Construction false
Schools
Elementary Schools Unspecified
Middle Schools Unspecified
High Schools Unspecified
Others
Senior Community false
Special Listing Condition None
Read Less
Want to know what your home might be worth? Contact us for a FREE valuation!

Our team is ready to help you sell your home for the highest possible price ASAP
© 2026 Listings courtesy of Canopy MLS as distributed by MLS GRID. All Rights Reserved.
Bought with Brian Taylor • Dreamline Realty, LLC
NEARBY SCHOOLS & BUSINESSES