

704-609-9300
Jeremy.Ordan@allentate.com
- Call Us:
704-609-9300
- Message Us:
Jeremy.Ordan@allentate.com

$340,000
$349,900
2.8%For more information regarding the value of a property, please contact us for a free consultation.
109 W Leroy ST Fort Mill, SC 29715
3 Beds
2 Baths
1,264 SqFt
Key Details
Sold Price $340,000
Property Type Single Family Home
Sub Type Single Family Residence
Listing Status Sold
Purchase Type For Sale
Square Footage 1,264 sqft
Price per Sqft $268
Subdivision Whiteville Park
MLS Listing ID 4403602
Sold Date 10/14/26
Style Traditional
Bedrooms 3
Full Baths 2
Abv Grd Liv Area 1,264
Year Built 1962
Lot Size 0.350 Acres
Acres 0.35
Property Sub-Type Single Family Residence
Property Description
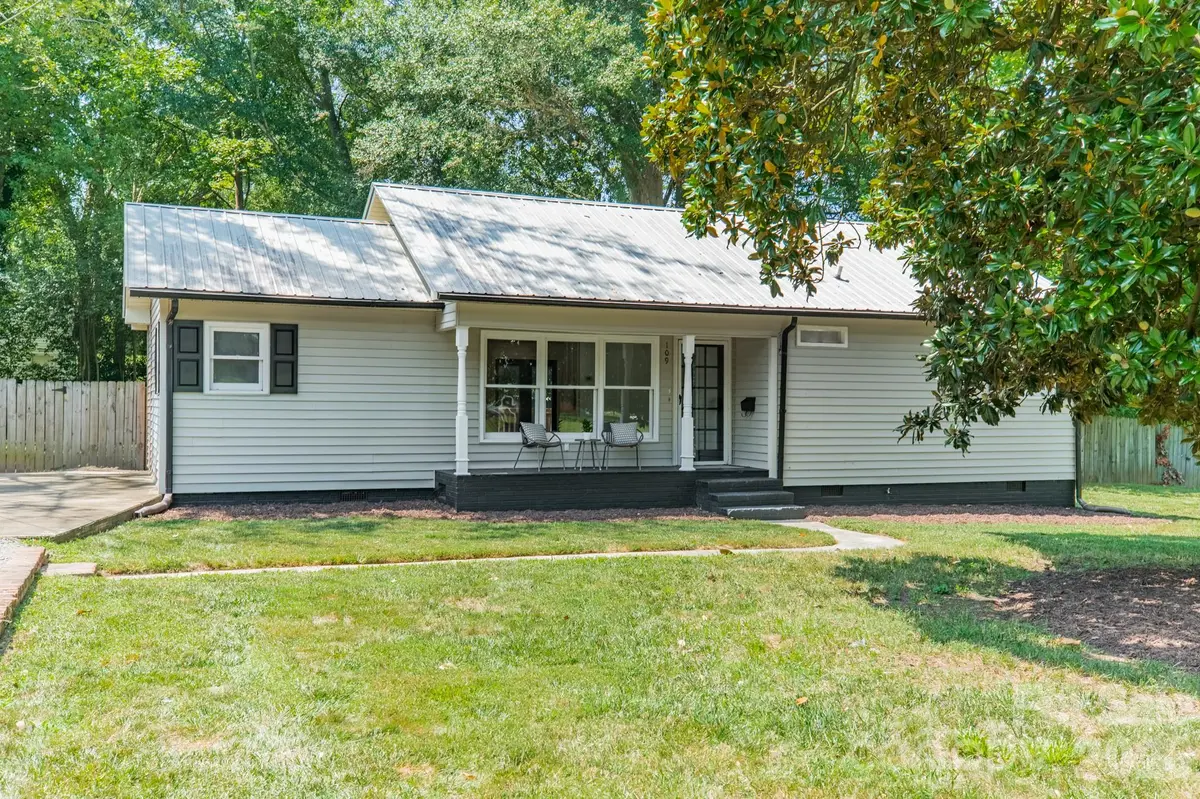
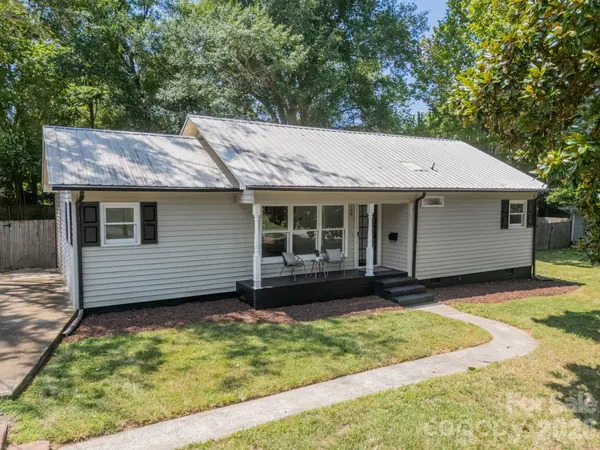
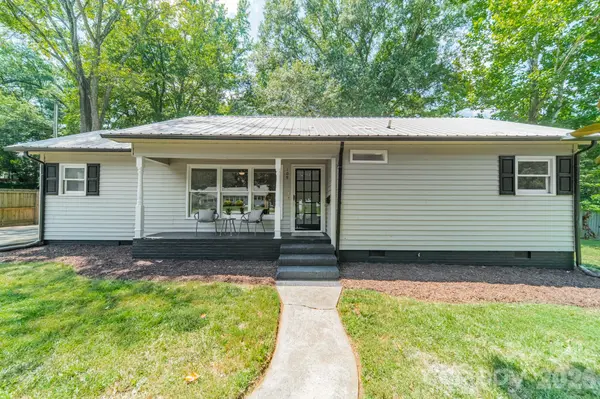
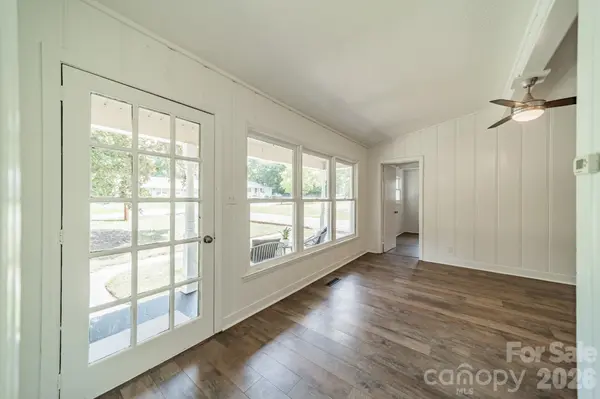
Location! Location! Location! Perfectly positioned in the heart of it all, this beautifully updated 3-bedroom, 2-bath home offers the ideal blend of character, comfort, and convenience. The open-concept floor plan creates an effortless flow for everyday living and entertaining, filled with natural light and inviting spaces. The impressive primary suite is a true retreat, featuring exposed rafters that add warmth and architectural charm, along with a spacious en-suite bath complete with a luxurious walk-in shower. Both secondary bedrooms feature original hardwood floors, preserving the home's timeless character while offering flexibility for guests or a home office. Outside, the expansive, level backyard provides endless possibilities for entertaining, gardening, or future enhancements. Just moments from a popular wine bar, local restaurants, boutique shopping, and everyday conveniences, you'll enjoy having everything you need just minutes away. Whether you're searching for your first home, a charming retreat, or the perfect place to enjoy a vibrant lifestyle, this is a home that truly stands out. Don't miss your opportunity to make it yours.
Location
State SC
County York
Zoning R-15
Rooms
Primary Bedroom Level Main
Main Level Bedrooms 3
Interior
Interior Features Open Floorplan, Split Bedroom, Walk-In Closet(s)
Heating Heat Pump
Cooling Heat Pump
Flooring Linoleum, Tile, Vinyl, Wood
Fireplace false
Appliance Dishwasher, Dryer, Gas Range, Microwave, Oven, Washer
Laundry Inside, Main Level, Washer Hookup
Exterior
Fence Back Yard, Fenced, Wood
Street Surface Concrete,Gravel,Paved
Porch Covered, Deck, Front Porch
Garage false
Building
Lot Description Level, Wooded
Foundation Crawl Space
Sewer Public Sewer
Water City
Architectural Style Traditional
Level or Stories One
Structure Type Vinyl
New Construction false
Schools
Elementary Schools Springfield
Middle Schools Springfield
High Schools Nation Ford
Others
Senior Community false
Acceptable Financing Cash, Conventional, FHA, USDA Loan, VA Loan
Listing Terms Cash, Conventional, FHA, USDA Loan, VA Loan
Special Listing Condition None
Read Less
Want to know what your home might be worth? Contact us for a FREE valuation!

Our team is ready to help you sell your home for the highest possible price ASAP
© 2026 Listings courtesy of Canopy MLS as distributed by MLS GRID. All Rights Reserved.
Bought with Kevin McLemore • United Country Real Estate - The McLemore Group
NEARBY SCHOOLS & BUSINESSES