

704-609-9300
Jeremy.Ordan@allentate.com
- Call Us:
704-609-9300
- Message Us:
Jeremy.Ordan@allentate.com


$475,000
$499,000
4.8%For more information regarding the value of a property, please contact us for a free consultation.
8021 Pelorus LN Charlotte, NC 28269
5 Beds
3 Baths
2,803 SqFt
Key Details
Sold Price $475,000
Property Type Single Family Home
Sub Type Single Family Residence
Listing Status Sold
Purchase Type For Sale
Square Footage 2,803 sqft
Price per Sqft $169
Subdivision Highland Creek
MLS Listing ID 4394825
Sold Date 10/09/26
Bedrooms 5
Full Baths 2
Half Baths 1
HOA Fees $70/qua
HOA Y/N 1
Abv Grd Liv Area 2,803
Year Built 1997
Lot Size 0.300 Acres
Acres 0.3
Property Sub-Type Single Family Residence
Property Description
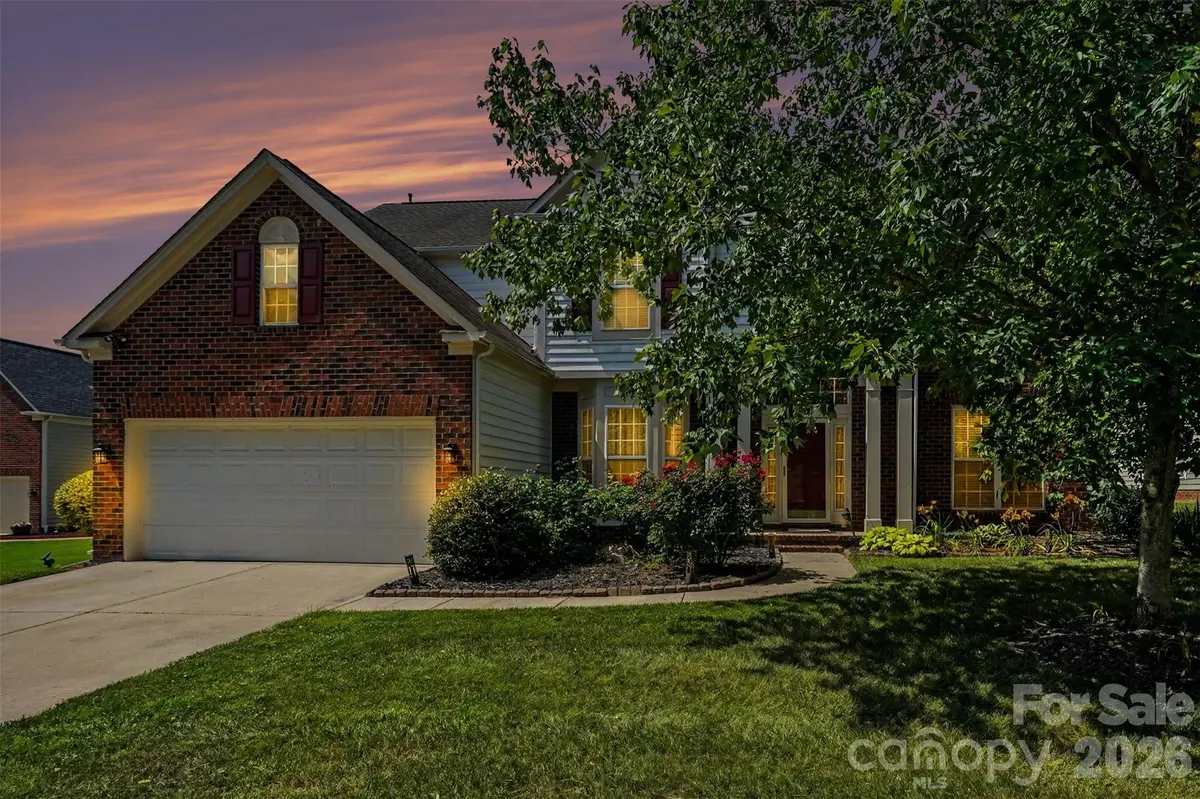
Welcome to 8021 Pelorus Lane, a beautifully renovated 5-bedroom home nestled on a quiet cul-de-sac in one of Charlotte's most sought-after communities. Offering over 3,000 square feet of thoughtfully designed living space, this move-in-ready home combines modern upgrades, timeless style, and room for the entire family.
Step inside and immediately appreciate the fresh updates, new flooring, and spacious layout. The heart of the home is the stunning chef-inspired kitchen, featuring stainless steel appliances, a gas cooktop, double wall ovens, abundant cabinetry, and generous countertop space perfect for meal preparation, entertaining, and everyday living.
Designed for both comfort and functionality, the main level offers multiple living areas including a huge family room, a formal living room, an oversized dining room, and a private office with double French doors—ideal for working from home, homeschooling, or creating a dedicated flex space.
Upstairs, you'll find five spacious bedrooms, providing plenty of room for family, guests, or hobbies. The luxurious primary suite serves as a private retreat and features a recently renovated spa-inspired bathroom complete with a beautifully tiled walk-in shower, elegant freestanding soaking tub, dual vanities, and designer finishes throughout.
Outdoor living is equally impressive with a large rear deck overlooking a flat, fenced backyard—perfect for entertaining, pets, children's play areas, or simply enjoying your own private outdoor oasis.
Additional highlights include a partial brick exterior, a two-car garage with extra storage, an extended driveway for additional parking, crown molding, abundant natural light, and a floor plan that offers exceptional flexibility for today's lifestyle needs.
Meticulously maintained and truly turnkey, this home offers the space, upgrades, and convenience today's buyers are seeking. Whether you're looking for room to grow, space to entertain, or simply a home that's ready to enjoy from day one, 8021 Pelorus Lane delivers.
Schedule your private showing today and experience everything this exceptional property has to offer.
Location
State NC
County Mecklenburg
Zoning R-9PUD
Rooms
Primary Bedroom Level Upper
Interior
Interior Features Attic Finished, Kitchen Island, Open Floorplan, Pantry, Walk-In Closet(s), Walk-In Pantry
Heating Central
Cooling Ceiling Fan(s)
Fireplaces Type Gas
Fireplace true
Appliance Dishwasher, Disposal, Double Oven, Freezer, Gas Cooktop, Gas Oven, Gas Range, Ice Maker, Microwave, Refrigerator with Ice Maker, Wall Oven
Laundry Laundry Room, Upper Level
Exterior
Garage Spaces 2.0
Fence Back Yard, Fenced
Utilities Available Electricity Connected, Natural Gas
Roof Type Architectural Shingle
Street Surface Concrete,Paved
Porch Deck
Garage true
Building
Lot Description Cul-De-Sac
Foundation Slab
Sewer Public Sewer
Water City
Level or Stories Two
Structure Type Brick Full,Vinyl
New Construction false
Schools
Elementary Schools Highland Creek
Middle Schools Ridge Road
High Schools Mallard Creek
Others
HOA Name William Douglas Management
Senior Community false
Acceptable Financing Cash, Conventional, FHA, VA Loan
Listing Terms Cash, Conventional, FHA, VA Loan
Special Listing Condition None
Read Less
Want to know what your home might be worth? Contact us for a FREE valuation!

Our team is ready to help you sell your home for the highest possible price ASAP
© 2026 Listings courtesy of Canopy MLS as distributed by MLS GRID. All Rights Reserved.
Bought with Angela Ambroise • Urban Roots Real Estate Advisors LLC
NEARBY SCHOOLS & BUSINESSES