

704-609-9300
Jeremy.Ordan@allentate.com
- Call Us:
704-609-9300
- Message Us:
Jeremy.Ordan@allentate.com


$425,000
$475,000
10.5%For more information regarding the value of a property, please contact us for a free consultation.
57 Langwell AVE Asheville, NC 28806
2 Beds
1 Bath
1,239 SqFt
Key Details
Sold Price $425,000
Property Type Single Family Home
Sub Type Single Family Residence
Listing Status Sold
Purchase Type For Sale
Square Footage 1,239 sqft
Price per Sqft $343
Subdivision West Asheville
MLS Listing ID 4404384
Sold Date 10/14/26
Style Ranch
Bedrooms 2
Full Baths 1
Abv Grd Liv Area 1,239
Year Built 1926
Lot Size 0.260 Acres
Acres 0.26
Property Sub-Type Single Family Residence
Property Description
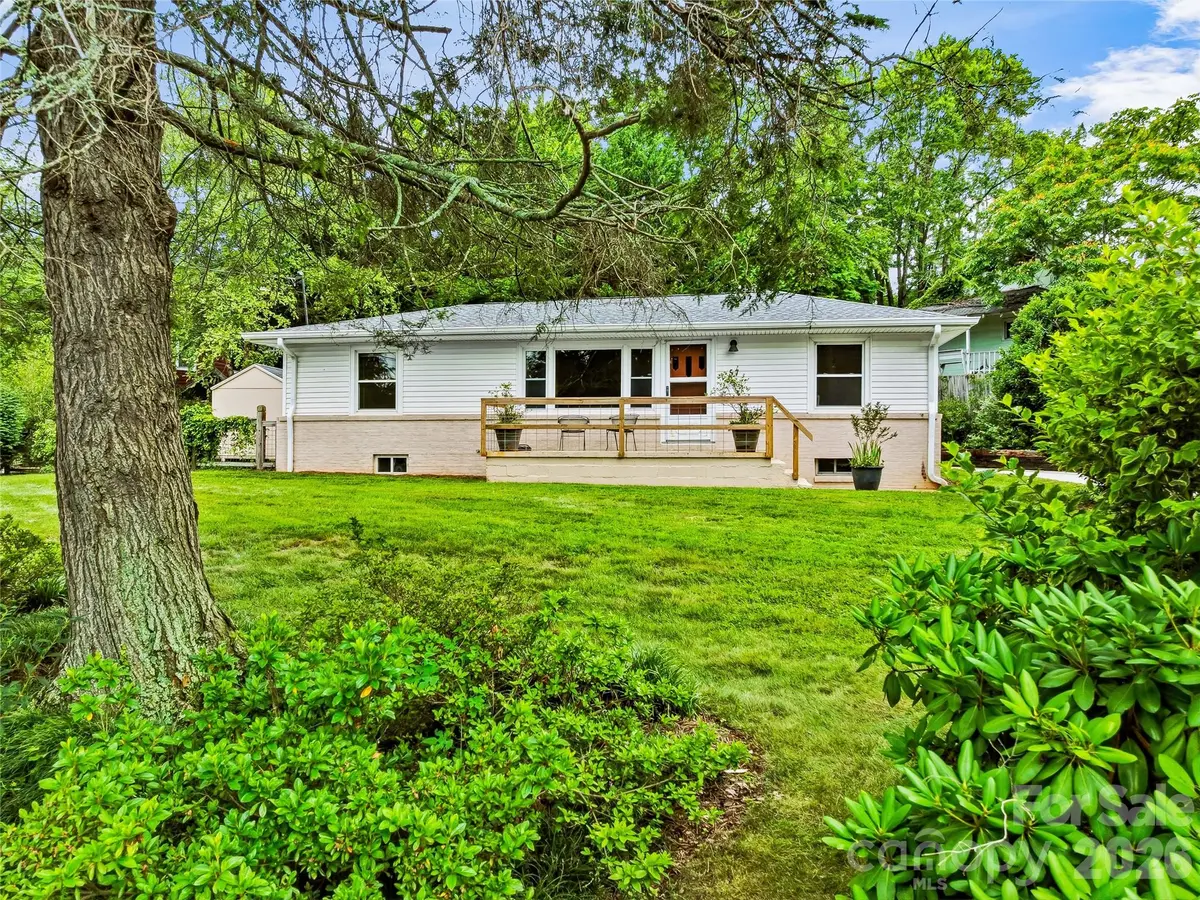
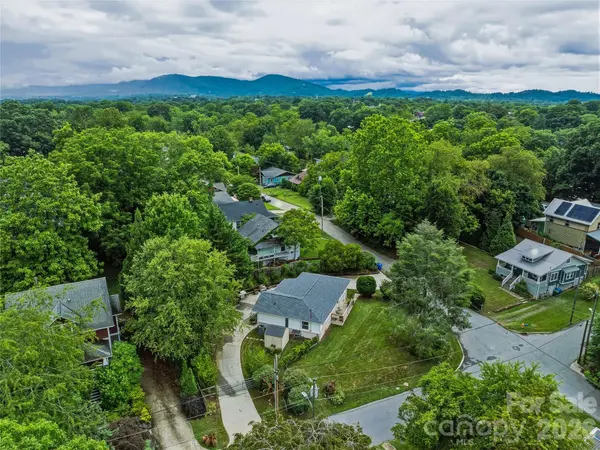
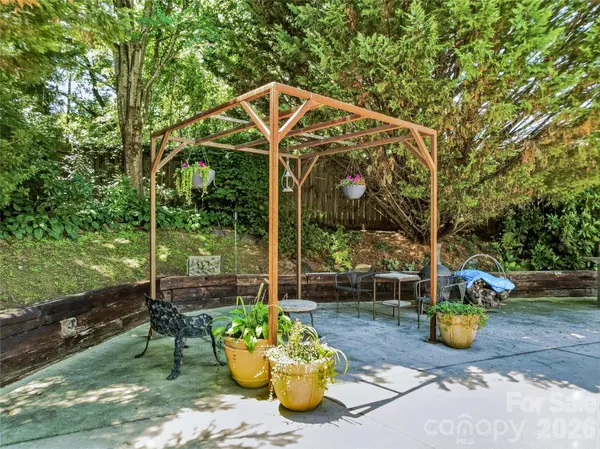
Discover this one-of-a-kind West Asheville treasure, blending cozy rustic design with single-level convenience. Set on a lush, beautifully landscaped corner lot, a welcoming front porch invites you inside to an effortless, flowing floor plan accented with vintage wood beams and brick sourced from Murphy, NC. In the living room, large picture windows, solid wood paneling, and hardwoods create a warm, light-filled space. Brick columns and a built-in wine rack anchor the dining area, which flows into a kitchen that offers abundant cabinetry, pendant lights, and a wood-paneled ceiling. An artisan-crafted reclaimed wood barn door reveals a spacious main bedroom with a large walk-in closet, while a private second bedroom features an integrated desk and shelving. Complete with an oversized full bathroom, a finished, temperature-controlled bonus basement space, and a secure circular driveway gated at Hudson Street, this home sits just blocks from Sunny Point Café and West Asheville Tailgate Market, and an easy 10 minutes from downtown Asheville.
Location
State NC
County Buncombe
Zoning RM8
Rooms
Basement Interior Entry, Partially Finished, Storage Space
Primary Bedroom Level Main
Main Level Bedrooms 2
Interior
Interior Features Storage, Walk-In Closet(s)
Heating Heat Pump
Cooling Ceiling Fan(s), Central Air
Flooring Carpet, Tile, Wood
Fireplace false
Appliance Dishwasher, Disposal, Electric Oven, Electric Range, Electric Water Heater, Microwave, Refrigerator with Ice Maker
Laundry In Bathroom, Laundry Closet, Main Level
Exterior
Exterior Feature Storage
Fence Partial
Utilities Available Cable Available, Electricity Connected
Roof Type Architectural Shingle
Street Surface Concrete,Paved
Porch Front Porch
Garage false
Building
Lot Description Corner Lot, Level, Paved, Wooded
Foundation Basement
Sewer Public Sewer
Water City
Architectural Style Ranch
Level or Stories One
Structure Type Block,Vinyl
New Construction false
Schools
Elementary Schools Asheville City
Middle Schools Asheville
High Schools Asheville
Others
Senior Community false
Acceptable Financing Cash, Conventional, Owner Financing, VA Loan
Listing Terms Cash, Conventional, Owner Financing, VA Loan
Special Listing Condition None
Read Less
Want to know what your home might be worth? Contact us for a FREE valuation!

Our team is ready to help you sell your home for the highest possible price ASAP
© 2026 Listings courtesy of Canopy MLS as distributed by MLS GRID. All Rights Reserved.
Bought with Paige Bass • Realty ONE Group Pivot Asheville
NEARBY SCHOOLS & BUSINESSES