

704-609-9300
Jeremy.Ordan@allentate.com
- Call Us:
704-609-9300
- Message Us:
Jeremy.Ordan@allentate.com



$501,000
$499,900
0.2%For more information regarding the value of a property, please contact us for a free consultation.
527 Howardtown CIR Mocksville, NC 27028
3 Beds
2 Baths
1,784 SqFt
Key Details
Sold Price $501,000
Property Type Single Family Home
Sub Type Single Family Residence
Listing Status Sold
Purchase Type For Sale
Square Footage 1,784 sqft
Price per Sqft $280
MLS Listing ID 4418281
Sold Date 10/14/26
Bedrooms 3
Full Baths 2
Abv Grd Liv Area 1,784
Year Built 2017
Lot Size 2.060 Acres
Acres 2.06
Property Sub-Type Single Family Residence
Property Description
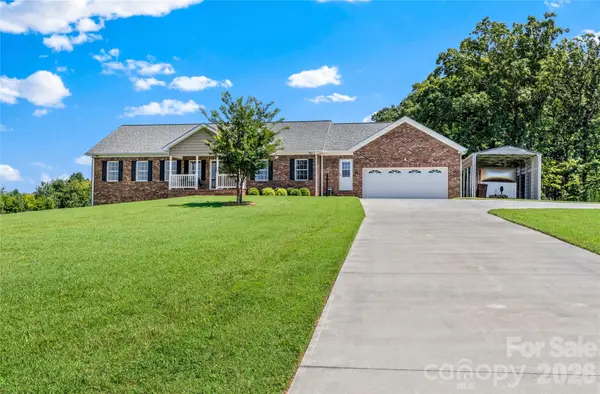
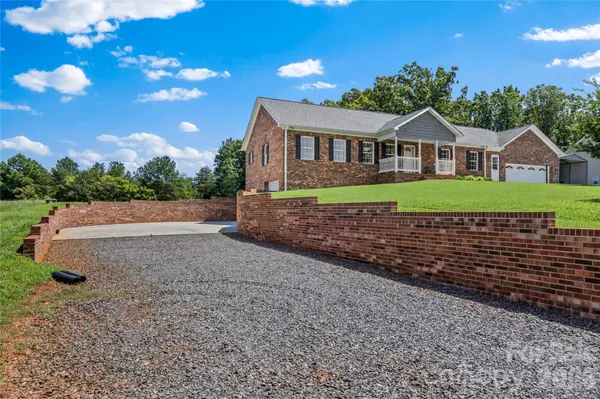
Calling all Garage Enthusiast! Looking for space for all your cars, atvs, boats, or just needing a lot of storage? This is IT! Custom built, one owner home on 2 acres - offering approx 900sqft garage space on main w front & rear garage doors & additional 2 car basement garage w approx 600sqft of garage space...This home is immaculate! Covered Front Porch & back Trex deck for your outside enjoyment ... Living Rm w gas FP, Hardwood Floors...Open Kit & Dining Area -- Love to cook? Well this kitchen is made for you! Counterspace galore, Granite counters, Kraftmaid Cabinets, Pantry, Smooth Cooktop, Wall Oven, Kohler Hartland Sink ... Primary BR offers trey ceilings, recess lighting, walkin Closet.. Primary Bath w double sinks and room for expansion...Laundry Room w Storage Closet...Unfinished Basement, Central Vacuum System, Variable Speed Trane 17 seer Heat Pump, Anderson Windows, 2 x 6 Walls, Main Level Garage has 220 w 30amp and 220 w 50amp outlets.. Welcome home!
Location
State NC
County Davie
Zoning RES
Rooms
Basement Basement Garage Door, Full, Interior Entry, Unfinished
Primary Bedroom Level Main
Main Level Bedrooms 3
Interior
Interior Features Attic Stairs Pulldown
Heating Electric, Heat Pump
Cooling Electric, Heat Pump
Flooring Carpet, Tile, Wood
Fireplaces Type Gas, Gas Log, Living Room, Propane
Fireplace true
Appliance Dishwasher, Electric Cooktop, Exhaust Fan, Wall Oven
Laundry Electric Dryer Hookup, Laundry Room, Main Level, Washer Hookup
Exterior
Garage Spaces 6.0
Carport Spaces 1
Street Surface Concrete,Paved
Porch Covered, Deck, Front Porch, Porch
Garage true
Building
Foundation Basement
Sewer Septic Installed
Water Public
Level or Stories One
Structure Type Brick Full
New Construction false
Schools
Elementary Schools Unspecified
Middle Schools Unspecified
High Schools Unspecified
Others
Senior Community false
Acceptable Financing Cash, Conventional, FHA, USDA Loan, VA Loan
Listing Terms Cash, Conventional, FHA, USDA Loan, VA Loan
Special Listing Condition None
Read Less
Want to know what your home might be worth? Contact us for a FREE valuation!

Our team is ready to help you sell your home for the highest possible price ASAP
© 2026 Listings courtesy of Canopy MLS as distributed by MLS GRID. All Rights Reserved.
Bought with Non Member • Canopy Administration
NEARBY SCHOOLS & BUSINESSES