

704-609-9300
Jeremy.Ordan@allentate.com
- Call Us:
704-609-9300
- Message Us:
Jeremy.Ordan@allentate.com



$870,000
$889,000
2.1%For more information regarding the value of a property, please contact us for a free consultation.
11645 Stonebriar DR Charlotte, NC 28277
4 Beds
3 Baths
3,568 SqFt
Key Details
Sold Price $870,000
Property Type Single Family Home
Sub Type Single Family Residence
Listing Status Sold
Purchase Type For Sale
Square Footage 3,568 sqft
Price per Sqft $243
Subdivision Stonebriar
MLS Listing ID 4413035
Sold Date 10/14/26
Style Transitional
Bedrooms 4
Full Baths 2
Half Baths 1
HOA Fees $60/ann
HOA Y/N 1
Abv Grd Liv Area 3,568
Year Built 2001
Lot Size 0.330 Acres
Acres 0.33
Property Sub-Type Single Family Residence
Property Description
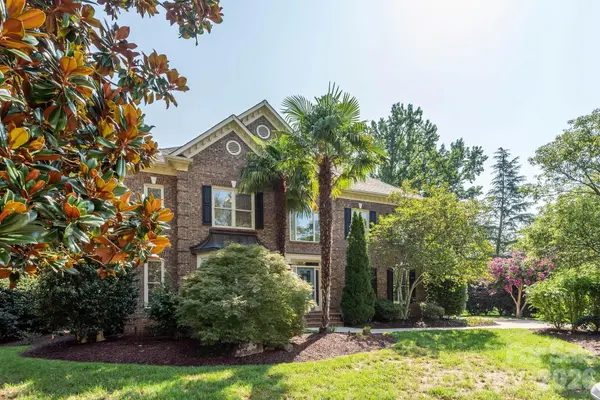
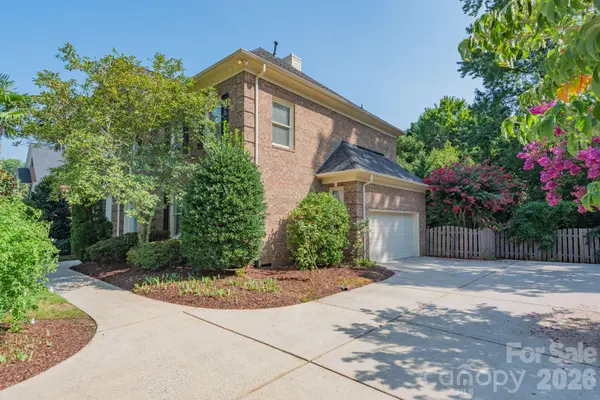
Tucked into a quiet cul-de-sac at the back of the neighborhood, this stately full brick home is ready for it's new owners. Located in Stonebriar; just minutes from the vibrant Bowl at Ballantyne and it's array of restaurants and shops, amphitheater, community events and green spaces, you will have an abundance of things to do. Homes in Stonebriar rarely come on the market; it's a perfect location with quick and easy access to I-485, the Ballantyne Corporate Park, Stonecrest and Blakeney. Just completed updates include: refinished hardwood floors on main, interior freshly painted in alabaster white, neutral beige carpet on 2nd floor, newly stained deck (8/26). Other newer updates: architectural shingle roof (10/22), Rinnai tankless water heater (4/22), upper level HVAC (4/23), smart garage door & motor (11/22). This home has a fully fenced backyard, professional exterior lighting, landscape and hardscape w/Rachio irrigation. Upon entering the home you will see formal living and dining space on each side of the foyer. Ahead of you will be the spacious family room which overlooks the tranquil backyard with both a deck and custom paver patio and walkway. The family room is open to the breakfast room and adjacent kitchen. On the upper level, the huge primary bedroom offers a wonderful retreat. The primary bath has dual vanities, a whirlpool tub, frameless shower and dual walk-in closets. All secondary bedrooms have spacious walk-in closets. The third floor offers a flex space that can be used as an additional family gathering space, a home office, home gym or hobby area.
Location
State NC
County Mecklenburg
Zoning R-12MF(CD)
Rooms
Primary Bedroom Level Upper
Interior
Interior Features Pantry, Walk-In Closet(s), Whirlpool
Heating Forced Air, Natural Gas
Cooling Central Air, Multi Units
Flooring Carpet, Tile, Wood
Fireplaces Type Family Room, Gas
Fireplace true
Appliance Dishwasher, Disposal, Down Draft, Electric Oven, Gas Cooktop, Microwave, Refrigerator, Tankless Water Heater, Washer/Dryer
Laundry Laundry Room, Main Level
Exterior
Exterior Feature In-Ground Irrigation
Garage Spaces 2.0
Fence Back Yard, Fenced
Roof Type Architectural Shingle
Street Surface Concrete,Paved
Porch Deck, Patio
Garage true
Building
Foundation Crawl Space
Sewer Public Sewer
Water City
Architectural Style Transitional
Level or Stories Two and a Half
Structure Type Brick Full
New Construction false
Schools
Elementary Schools Hawk Ridge
Middle Schools Cato Ridge
High Schools Ballantyne Ridge
Others
HOA Name Stonebriar HOA
Senior Community false
Acceptable Financing Cash, Conventional
Listing Terms Cash, Conventional
Special Listing Condition None
Read Less
Want to know what your home might be worth? Contact us for a FREE valuation!

Our team is ready to help you sell your home for the highest possible price ASAP
© 2026 Listings courtesy of Canopy MLS as distributed by MLS GRID. All Rights Reserved.
Bought with Kari McGregor • EXP Realty LLC Ballantyne
NEARBY SCHOOLS & BUSINESSES