

704-609-9300
Jeremy.Ordan@allentate.com
- Call Us:
704-609-9300
- Message Us:
Jeremy.Ordan@allentate.com


$410,000
$425,000
3.5%For more information regarding the value of a property, please contact us for a free consultation.
11 Deer Run DR Asheville, NC 28803
3 Beds
2 Baths
1,613 SqFt
Key Details
Sold Price $410,000
Property Type Single Family Home
Sub Type Single Family Residence
Listing Status Sold
Purchase Type For Sale
Square Footage 1,613 sqft
Price per Sqft $254
Subdivision Deer Run
MLS Listing ID 4377673
Sold Date 10/14/26
Style Ranch
Bedrooms 3
Full Baths 2
Abv Grd Liv Area 1,613
Year Built 1977
Lot Size 0.310 Acres
Acres 0.31
Property Sub-Type Single Family Residence
Property Description
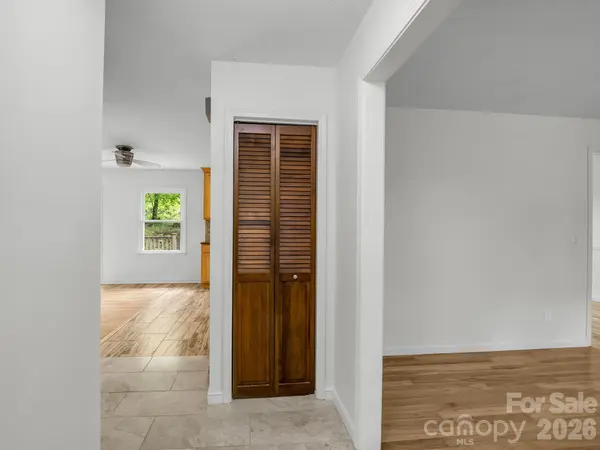
Come see how convenient this location is to restaurants, shopping, schools, and all that south Asheville has to offer. This could be next home and it is waiting for you in the TC Roberson school district. Offering lots of upgrades have been already completed for you. With a formal living room, dining room and plus a family room with a stone woodburning FP, come check it out. There is also a sliding door to the back deck, so bring your grill to enjoy this coming summer. You will have lots of prep room with the granite topped island and counter tops. The tiled backsplash just adds to the feel of this spacious kitchen. Lots of great lighting, double oven, microwave, smooth electric cooktop and cabinets that go all the way to the ceiling in the updated kitchen. You will have so much many storage areas. The dining room is on one end, and the family room is on the other so when entertaining or having a gathering of friends, the party hosts can all be involved. There has been some updating done in the 2 full baths as well. Solar panels are paid for, so they will keep your light bill on the lower than most homes in the area. This home has had the some fresh painting, newer roof with gutter guards, updated kitchen, lights, fans and more. The basement has room for a small workshop or more storage.
Location
State NC
County Buncombe
Zoning RS4
Rooms
Basement Partial, Unfinished
Primary Bedroom Level Main
Main Level Bedrooms 3
Interior
Interior Features Kitchen Island
Heating Heat Pump
Cooling Ceiling Fan(s), Heat Pump
Flooring Laminate, Wood
Fireplaces Type Family Room, Wood Burning
Fireplace true
Appliance Dishwasher, Double Oven, Electric Cooktop, Electric Oven
Laundry Electric Dryer Hookup, In Basement
Exterior
Garage Spaces 2.0
Utilities Available Electricity Connected, Solar
Roof Type Architectural Shingle,Fiberglass
Street Surface Concrete,Paved
Porch Deck, Front Porch
Garage true
Building
Lot Description Sloped, Wooded
Foundation Basement, Crawl Space
Sewer Public Sewer
Water City
Architectural Style Ranch
Level or Stories One
Structure Type Wood
New Construction false
Schools
Elementary Schools Estes/Koontz
Middle Schools Valley Springs
High Schools T.C. Roberson
Others
Senior Community false
Restrictions Deed
Acceptable Financing Cash, Conventional
Listing Terms Cash, Conventional
Special Listing Condition None
Read Less
Want to know what your home might be worth? Contact us for a FREE valuation!

Our team is ready to help you sell your home for the highest possible price ASAP
© 2026 Listings courtesy of Canopy MLS as distributed by MLS GRID. All Rights Reserved.
Bought with Lisa Jackson • Asheville Realty Group
NEARBY SCHOOLS & BUSINESSES