

704-609-9300
Jeremy.Ordan@allentate.com
- Call Us:
704-609-9300
- Message Us:
Jeremy.Ordan@allentate.com




$480,000
$485,000
1.0%For more information regarding the value of a property, please contact us for a free consultation.
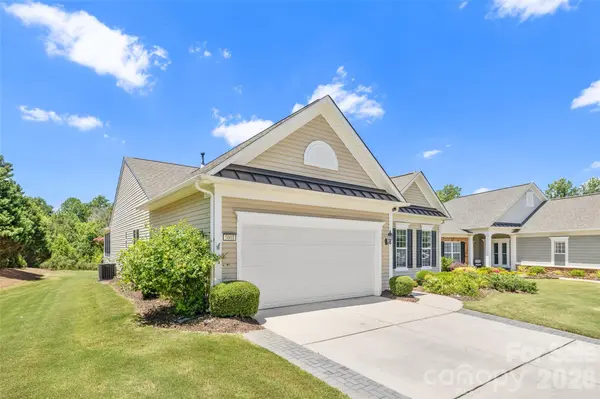
5001 Wolverine LN Indian Land, SC 29707
3 Beds
2 Baths
2,081 SqFt
Key Details
Sold Price $480,000
Property Type Single Family Home
Sub Type Single Family Residence
Listing Status Sold
Purchase Type For Sale
Square Footage 2,081 sqft
Price per Sqft $230
Subdivision Sun City Carolina Lakes
MLS Listing ID 4395107
Sold Date 10/13/26
Bedrooms 3
Full Baths 2
Construction Status Completed
HOA Fees $321/mo
HOA Y/N 1
Abv Grd Liv Area 2,081
Year Built 2011
Lot Size 6,969 Sqft
Acres 0.16
Property Sub-Type Single Family Residence
Property Description
Nestled within the highly coveted Sun City Carolina Lakes 55+ community, this immaculate Vernon Hill model offers the perfect blend of elegant main-level living and absolute peace of mind. Step through the welcoming foyer into a spacious, light-filled layout boasting stunning hardwood flooring that flows seamlessly through the formal dining room and a highly versatile private library. The heart of the home centers around a sprawling great room featuring a beautifully recessed media niche and an architectural column entryway that leads into a sun-drenched sunroom. For the home chef, the open kitchen is equipped with expansive cabinetry, a convenient raised breakfast bar with seating, a cozy sunlit breakfast nook, and sleek black appliances. Retreat to the generous primary suite, featuring plush new carpet (2025) and an attached bath with double vanities and an abundance of storage. Unwind on your custom screened porch, which overlooks a large, private backyard backing up to a peaceful, HOA-maintained common area. This move-in-ready home boasts fantastic mechanical upgrades, including a new water heater (2026), a new furnace (2025), a newer A/C (2022), and brand new smoke detectors. All of this is topped off by resort-style neighborhood amenities, including a 40,000-square-foot clubhouse, an 18-hole golf course, walking trails, fitness centers, pools, and clay sports courts.
Location
State SC
County Lancaster
Zoning PDD
Rooms
Primary Bedroom Level Main
Main Level Bedrooms 3
Interior
Interior Features Kitchen Island, Open Floorplan
Heating Forced Air, Natural Gas
Cooling Ceiling Fan(s), Central Air
Flooring Carpet, Tile, Wood
Fireplace false
Appliance Dishwasher, Disposal, Electric Range, Microwave, Refrigerator
Laundry Laundry Room
Exterior
Garage Spaces 2.0
Community Features Fifty Five and Older, Cabana, Clubhouse, Dog Park, Fitness Center, Golf, Hot Tub, Indoor Pool, Lake Access, Outdoor Pool, Pickleball, Picnic Area, Playground, Pond, Putting Green, Recreation Area, Sidewalks, Sport Court, Street Lights, Tennis Court(s), Walking Trails, Other
Waterfront Description Boat Slip – Community
Street Surface Concrete,Paved
Porch Front Porch, Patio, Screened
Garage true
Building
Lot Description Corner Lot, Wooded
Foundation Slab
Builder Name Pulte
Sewer County Sewer
Water County Water
Level or Stories One
Structure Type Vinyl
New Construction false
Construction Status Completed
Schools
Elementary Schools Unspecified
Middle Schools Unspecified
High Schools Unspecified
Others
HOA Name Associa Carolina
Senior Community true
Acceptable Financing Cash, Conventional, FHA, VA Loan
Listing Terms Cash, Conventional, FHA, VA Loan
Special Listing Condition None
Read Less
Want to know what your home might be worth? Contact us for a FREE valuation!

Our team is ready to help you sell your home for the highest possible price ASAP
© 2026 Listings courtesy of Canopy MLS as distributed by MLS GRID. All Rights Reserved.
Bought with Michele Branning • Keller Williams Connected
NEARBY SCHOOLS & BUSINESSES