

704-609-9300
Jeremy.Ordan@allentate.com
- Call Us:
704-609-9300
- Message Us:
Jeremy.Ordan@allentate.com




$1,200,000
$1,249,000
3.9%For more information regarding the value of a property, please contact us for a free consultation.
304 Pine Forest TRCE Hendersonville, NC 28739
3 Beds
4 Baths
3,777 SqFt
Key Details
Sold Price $1,200,000
Property Type Single Family Home
Sub Type Single Family Residence
Listing Status Sold
Purchase Type For Sale
Square Footage 3,777 sqft
Price per Sqft $317
Subdivision Champion Hills
MLS Listing ID 4356124
Sold Date 10/13/26
Style Traditional
Bedrooms 3
Full Baths 3
Half Baths 1
HOA Fees $414/qua
HOA Y/N 1
Abv Grd Liv Area 2,574
Year Built 2001
Lot Size 0.820 Acres
Acres 0.82
Property Sub-Type Single Family Residence
Property Description
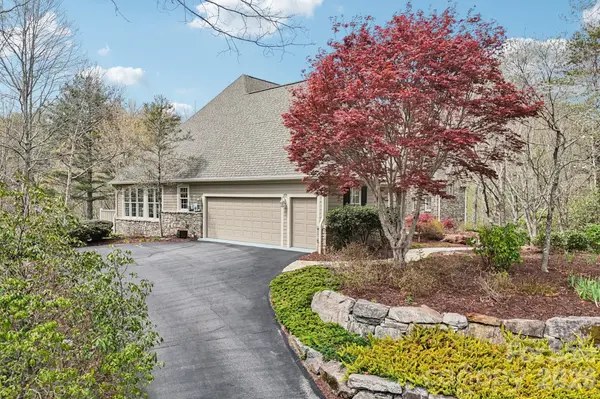
Set gracefully along the fairways of the prestigious Champion Hills Country Club, this exceptional mountain residence offers a rare blend of refined elegance, privacy, and effortless living. Perfectly positioned on a beautifully wooded 0.82-acre homesite at the end of a quiet cul-de-sac, the setting is both peaceful and inspiring where golf course views and seasonal mountain vistas create a stunning natural backdrop year-round.
From the moment you arrive, the home's timeless architecture and inviting presence set the tone for what lies within. Inside, an expansive and thoughtfully designed floorplan unfolds, filled with natural light and elevated by soaring ceilings, rich finishes, and an effortless flow between living spaces. The great room serves as the heart of the home, anchored by a striking stone fireplace and framed by walls of windows that bring the outdoors in—creating a warm yet sophisticated atmosphere ideal for both everyday living and entertaining.
The kitchen is equally impressive designed for both function and style with custom cabinetry, premium appliances including a gas cooktop and wall oven, generous workspace, and a large center island that naturally becomes a gathering place. It flows seamlessly into both formal and casual dining areas, offering the perfect setting for hosting everything from intimate dinners to larger gatherings.
The main-level primary suite offers a true retreat, combining privacy, comfort, and elegance. The spa-inspired bath and spacious layout create a relaxing sanctuary, while additional main-level spaces—including a dedicated office, sitting area, and laundry enhance convenience and livability.
The lower level expands the home's versatility, offering additional bedrooms, living areas, and walk-out access ideal for hosting guests, creating a private suite, or accommodating multigenerational living. Whether used for recreation, relaxation, or extended stays, the space adapts effortlessly to your lifestyle.
Outdoor living is where this home truly shines. Expansive decking and outdoor spaces invite you to unwind, entertain, and take in the peaceful surroundings. The gently sloping lot, mature trees, and thoughtful positioning create a sense of seclusion while still capturing the beauty of the golf course setting.
Practical luxury is thoughtfully incorporated throughout, including a whole-home generator for peace of mind, a two-car attached garage, and a separate dedicated golf cart garage with its own overhead door. A golf cart is included with the home, allowing you to immediately enjoy the Champion Hills lifestyle and easy access throughout the community.
Champion Hills is widely regarded as one of Western North Carolina's premier private club communities, centered around a Tom Fazio-designed golf course and offering a full suite of luxury amenities including a clubhouse, fitness center, tennis, pickleball, swimming, and an active, vibrant social lifestyle. All of this is located just minutes from the charm, dining, and culture of downtown Hendersonville, providing the perfect balance of convenience and mountain tranquility.
This is more than a home it is a lifestyle defined by beauty, comfort, and connection. Opportunities like this within Champion Hills are increasingly rare, making this an exceptional offering for those seeking a refined mountain retreat in one of the region's most sought-after communities.
Location
State NC
County Henderson
Zoning R2R
Rooms
Basement Basement Shop, Daylight, Exterior Entry, Full, Interior Entry, Partially Finished, Storage Space, Walk-Out Access
Primary Bedroom Level Main
Main Level Bedrooms 1
Interior
Interior Features Breakfast Bar, Built-in Features, Cable Prewire, Central Vacuum, Entrance Foyer, Garden Tub, Kitchen Island, Open Floorplan, Pantry, Split Bedroom, Storage, Walk-In Closet(s), Wet Bar
Heating Central, Floor Furnace, Forced Air, Natural Gas
Cooling Ceiling Fan(s), Central Air, Dual, Electric, Zoned
Flooring Carpet, Tile, Wood
Fireplaces Type Gas Log, Gas Unvented, Great Room
Fireplace true
Appliance Bar Fridge, Dishwasher, Disposal, Dryer, Exhaust Hood, Gas Cooktop, Plumbed For Ice Maker, Refrigerator with Ice Maker, Self Cleaning Oven, Tankless Water Heater, Wall Oven, Warming Drawer, Washer, Washer/Dryer
Laundry Electric Dryer Hookup, Inside, Laundry Room, Main Level, Sink, Washer Hookup
Exterior
Garage Spaces 2.0
Community Features Clubhouse, Dog Park, Fitness Center, Game Court, Golf, Hot Tub, Outdoor Pool, Pickleball, Playground, Putting Green, Recreation Area, Sport Court, Tennis Court(s), Walking Trails, Other
Utilities Available Cable Available, Electricity Connected, Fiber Optics, Natural Gas, Phone Connected, Underground Power Lines, Underground Utilities, Wired Internet Available
View Golf Course, Mountain(s), Winter
Roof Type Architectural Shingle
Street Surface Asphalt,Paved
Porch Deck, Front Porch
Garage true
Building
Lot Description Level, On Golf Course, Paved, Private, Sloped, Wooded, Views
Foundation Basement
Sewer Private Sewer, Septic Installed
Water City
Architectural Style Traditional
Level or Stories One
Structure Type Fiber Cement,Stone
New Construction false
Schools
Elementary Schools Etowah
Middle Schools Rugby
High Schools West Henderson
Others
HOA Name Champion Hills HOA - Alan Deck GM
Senior Community false
Restrictions Signage,Subdivision
Acceptable Financing Cash, Conventional, VA Loan
Listing Terms Cash, Conventional, VA Loan
Special Listing Condition None
Read Less
Want to know what your home might be worth? Contact us for a FREE valuation!

Our team is ready to help you sell your home for the highest possible price ASAP
© 2026 Listings courtesy of Canopy MLS as distributed by MLS GRID. All Rights Reserved.
Bought with Andy Carmicheal • Howard Hanna Beverly-Hanks
NEARBY SCHOOLS & BUSINESSES