

704-609-9300
Jeremy.Ordan@allentate.com
- Call Us:
704-609-9300
- Message Us:
Jeremy.Ordan@allentate.com



$350,900
$347,900
0.9%For more information regarding the value of a property, please contact us for a free consultation.
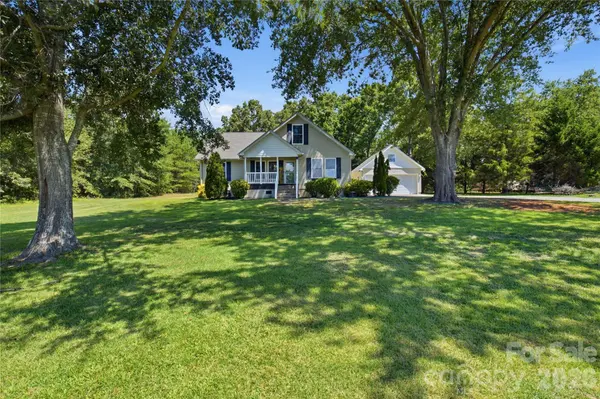
335 Providence RD Forest City, NC 28043
3 Beds
3 Baths
2,111 SqFt
Key Details
Sold Price $350,900
Property Type Single Family Home
Sub Type Single Family Residence
Listing Status Sold
Purchase Type For Sale
Square Footage 2,111 sqft
Price per Sqft $166
Subdivision Pin Oak
MLS Listing ID 4399547
Sold Date 10/13/26
Style Cape Cod
Bedrooms 3
Full Baths 2
Half Baths 1
Abv Grd Liv Area 2,111
Year Built 2006
Lot Size 1.100 Acres
Acres 1.1
Property Sub-Type Single Family Residence
Property Description
Charming Cape Cod-style home offering classic appeal and thoughtful updates! The roof was replaced within the last two years, providing peace of mind. The spacious kitchen features marble countertops and a convenient peninsula bar that opens to and and separates the dining room, creating and ideal layout for everyday living. A versatile bonus room that offers endless possibilities. Outside, enjoy a detached garage, a partially fenced backyard, and mature shade trees that create a beautiful, private setting. This home is designed with character, functionality, and room to make it your own.
Location
State NC
County Rutherford
Zoning NONE
Rooms
Primary Bedroom Level Main
Main Level Bedrooms 3
Interior
Interior Features Breakfast Bar, Storage, Walk-In Closet(s)
Heating Heat Pump
Cooling Ceiling Fan(s), Central Air, Multi Units
Flooring Bamboo, Vinyl
Fireplace false
Appliance Dishwasher, Dryer, Microwave, Oven, Refrigerator with Ice Maker, Washer/Dryer
Laundry Mud Room, Inside, Main Level
Exterior
Garage Spaces 2.0
Fence Fenced, Partial
Roof Type None
Street Surface Concrete,Paved
Porch Covered, Front Porch
Garage true
Building
Lot Description Level, Paved, Wooded
Foundation Crawl Space
Builder Name Manis Custom Builders, Inc
Sewer Private Sewer
Water City
Architectural Style Cape Cod
Level or Stories One and One Half
Structure Type Vinyl
New Construction false
Schools
Elementary Schools Unspecified
Middle Schools Unspecified
High Schools Unspecified
Others
Senior Community false
Acceptable Financing Cash, Conventional, FHA, USDA Loan, VA Loan
Listing Terms Cash, Conventional, FHA, USDA Loan, VA Loan
Special Listing Condition None
Read Less
Want to know what your home might be worth? Contact us for a FREE valuation!

Our team is ready to help you sell your home for the highest possible price ASAP
© 2026 Listings courtesy of Canopy MLS as distributed by MLS GRID. All Rights Reserved.
Bought with Ann Ferguson • Ferguson Real Estate & Associates
NEARBY SCHOOLS & BUSINESSES