

704-609-9300
Jeremy.Ordan@allentate.com
- Call Us:
704-609-9300
- Message Us:
Jeremy.Ordan@allentate.com



$535,000
$560,000
4.5%For more information regarding the value of a property, please contact us for a free consultation.
2409 Marlowe AVE #B Charlotte, NC 28208
4 Beds
3 Baths
2,351 SqFt
Key Details
Sold Price $535,000
Property Type Townhouse
Sub Type Townhouse
Listing Status Sold
Purchase Type For Sale
Square Footage 2,351 sqft
Price per Sqft $227
Subdivision Camp Greene
MLS Listing ID 4407568
Sold Date 10/13/26
Bedrooms 4
Full Baths 2
Half Baths 1
Abv Grd Liv Area 2,351
Year Built 2021
Lot Size 10,454 Sqft
Acres 0.24
Property Sub-Type Townhouse
Property Description
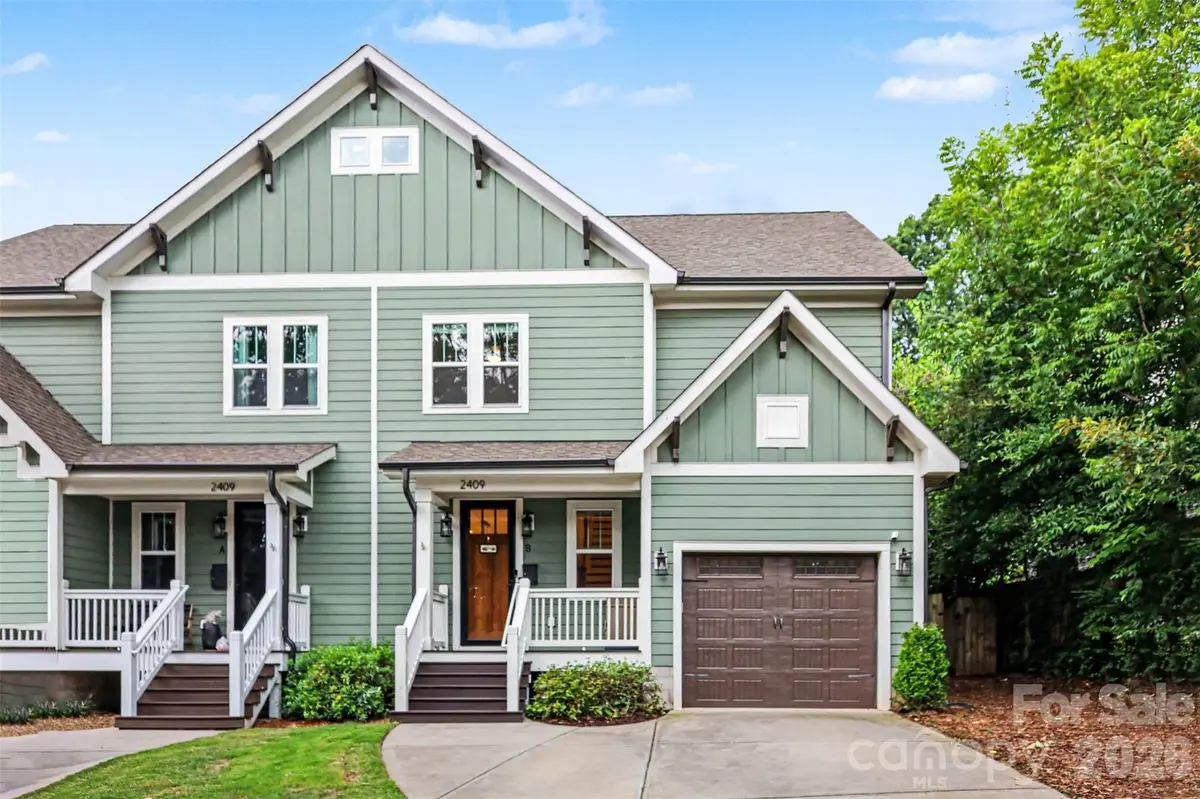
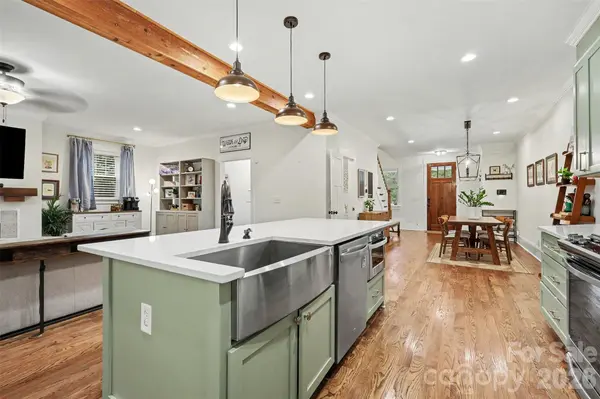
Welcome home to this beautifully designed end-unit duet-style townhome offering a blend of comfort, style, and convenience. The open-concept features a spacious living area, a dedicated home office, and a stunning kitchen complete with a large center island—perfect for entertaining or everyday living.
Step outside to your own private, fenced backyard and unwind on the covered deck, creating an ideal space for relaxing or hosting friends and family.
Upstairs, you'll find three generously sized bedrooms, including a spacious primary suite. The primary bathroom is a standout feature you won't want to miss.
Enjoy one of Charlotte's most desirable locations with neighborhood favorites just moments away, including Town Brewing Co., Noble Smoke, Pinky's Westside Grill, and Platform Coffee + Kitchen. Looking for even more dining, shopping, and entertainment? South End is just a five-minute drive away.
With the approved Silver Line light rail expansion and the planned Bank of America Stadium renovations, this area continues to grow and thrive. This is an incredible place to call home, this property puts you in the center of it all.
Location
State NC
County Mecklenburg
Zoning R
Rooms
Primary Bedroom Level Upper
Main Level Bedrooms 1
Interior
Interior Features Open Floorplan
Heating Central
Cooling Dual, Zoned
Flooring Carpet, Tile, Wood
Fireplaces Type Gas
Fireplace true
Appliance Dishwasher, Disposal, Dryer, Electric Water Heater, Gas Cooktop, Gas Oven, Microwave, Washer
Laundry Laundry Room, Main Level
Exterior
Garage Spaces 1.0
Fence Back Yard
Utilities Available Cable Available, Natural Gas, Wired Internet Available
View City
Roof Type Architectural Shingle
Street Surface Concrete,Paved
Porch Covered, Deck, Front Porch
Garage true
Building
Lot Description End Unit
Foundation Crawl Space
Sewer Public Sewer
Water City
Level or Stories Two
Structure Type Fiber Cement
New Construction false
Schools
Elementary Schools Ashley Park
Middle Schools Ashley Park
High Schools West Charlotte
Others
Senior Community false
Acceptable Financing Cash, Conventional, FHA, VA Loan
Listing Terms Cash, Conventional, FHA, VA Loan
Special Listing Condition None
Read Less
Want to know what your home might be worth? Contact us for a FREE valuation!

Our team is ready to help you sell your home for the highest possible price ASAP
© 2026 Listings courtesy of Canopy MLS as distributed by MLS GRID. All Rights Reserved.
Bought with Nevy Hyatt • Keller Williams South Park
NEARBY SCHOOLS & BUSINESSES