

704-609-9300
Jeremy.Ordan@allentate.com
- Call Us:
704-609-9300
- Message Us:
Jeremy.Ordan@allentate.com



$360,000
$364,999
1.4%For more information regarding the value of a property, please contact us for a free consultation.
3732 Hickory HWY Statesville, NC 28677
4 Beds
2 Baths
1,778 SqFt
Key Details
Sold Price $360,000
Property Type Single Family Home
Sub Type Single Family Residence
Listing Status Sold
Purchase Type For Sale
Square Footage 1,778 sqft
Price per Sqft $202
MLS Listing ID 4413535
Sold Date 10/13/26
Bedrooms 4
Full Baths 2
Abv Grd Liv Area 1,778
Year Built 1957
Lot Size 2.365 Acres
Acres 2.365
Property Sub-Type Single Family Residence
Property Description
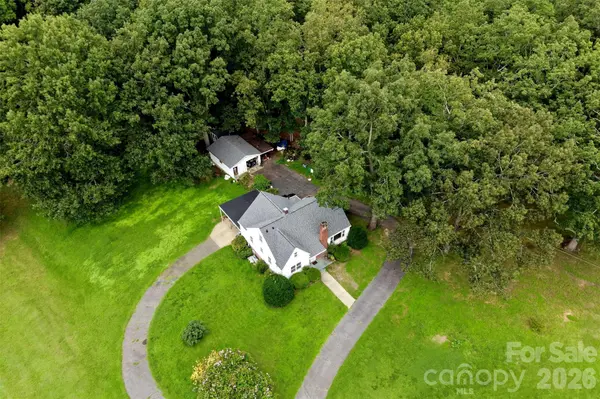
Imagine mornings spent checking the garden, gathering fresh eggs, or enjoying coffee while looking out over your own 2.37 acres. At 3732 Hickory Hwy, the groundwork for a more self-sufficient lifestyle is already in place, giving you the freedom to slow down, spread out, and make the property your own.
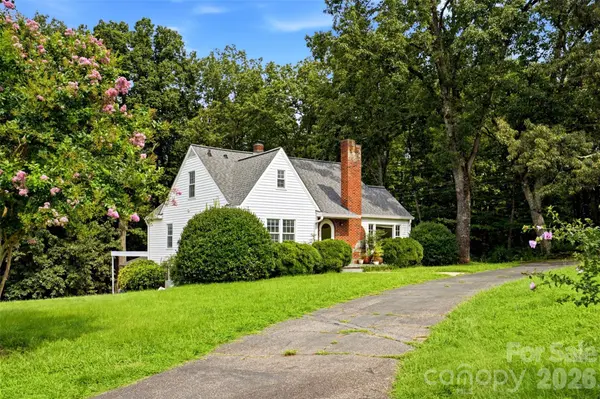
This 4-bedroom, 2-bath home offers 1,704 heated sq ft plus a 1,176 sq ft unfinished walk-out basement with space for storage, a workshop, hobbies, canning supplies, or future expansion. Outside, you'll find an established garden, composting areas, chicken coops, a rainwater collection system, wooded privacy, and a detached garage for tools, equipment, or projects.
Inside, original character still shines through in the hardwood floors, glass doorknobs, and distinctive round-top front door.
2.37 acres with garden, chicken coops, composting, and rainwater collection
1,176 sq ft walk-out basement plus detached garage
4 bedrooms, hardwood floors, Pella windows, and timeless character
Location
State NC
County Iredell
Zoning RA
Rooms
Basement Walk-Out Access
Primary Bedroom Level Main
Main Level Bedrooms 2
Interior
Heating Floor Furnace, Oil
Cooling Central Air
Fireplace true
Appliance Dishwasher, Refrigerator, Self Cleaning Oven
Laundry In Basement
Exterior
Garage Spaces 2.0
Roof Type Composition
Street Surface Asphalt,Paved
Garage true
Building
Foundation Basement
Sewer Septic Installed
Water County Water
Level or Stories Two
Structure Type Aluminum,Vinyl
New Construction false
Schools
Elementary Schools Celeste Henkel
Middle Schools West Iredell
High Schools West Iredell
Others
Senior Community false
Acceptable Financing Cash, Conventional, FHA, USDA Loan, VA Loan
Listing Terms Cash, Conventional, FHA, USDA Loan, VA Loan
Special Listing Condition None
Read Less
Want to know what your home might be worth? Contact us for a FREE valuation!

Our team is ready to help you sell your home for the highest possible price ASAP
© 2026 Listings courtesy of Canopy MLS as distributed by MLS GRID. All Rights Reserved.
Bought with Denise Norris • Berkshire Hathaway Homeservices Landmark Prop
NEARBY SCHOOLS & BUSINESSES