

704-609-9300
Jeremy.Ordan@allentate.com
- Call Us:
704-609-9300
- Message Us:
Jeremy.Ordan@allentate.com


$320,000
$329,000
2.7%For more information regarding the value of a property, please contact us for a free consultation.
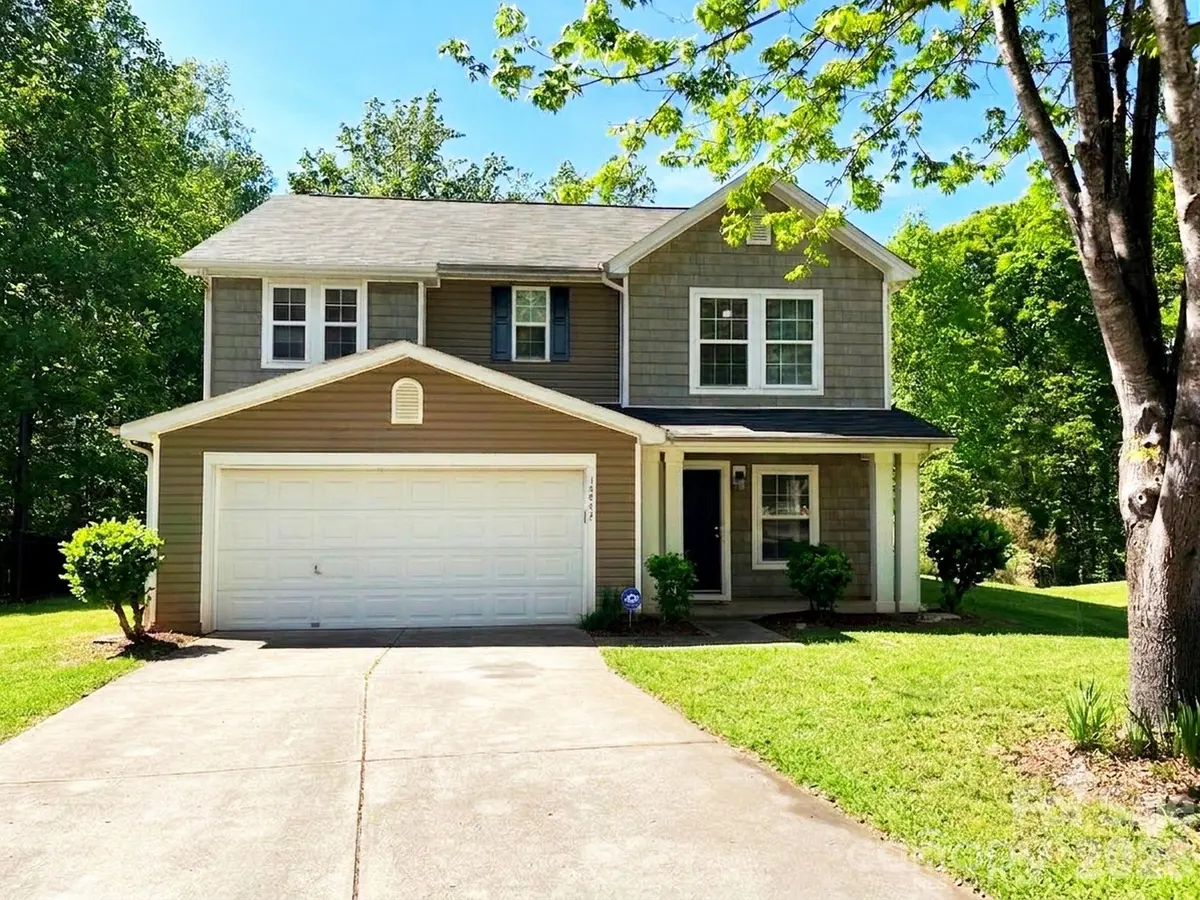
14043 Pinyon Pine LN Charlotte, NC 28215
3 Beds
3 Baths
2,213 SqFt
Key Details
Sold Price $320,000
Property Type Single Family Home
Sub Type Single Family Residence
Listing Status Sold
Purchase Type For Sale
Square Footage 2,213 sqft
Price per Sqft $144
Subdivision Kingstree
MLS Listing ID 4370263
Sold Date 10/13/26
Bedrooms 3
Full Baths 2
Half Baths 1
HOA Fees $39/qua
HOA Y/N 1
Abv Grd Liv Area 2,213
Year Built 2005
Lot Size 9,583 Sqft
Acres 0.22
Property Sub-Type Single Family Residence
Property Description
Update 7/16/2026: Roof inspected and repaired. The roof is in good condition with significant life left in the shingles. The proof of the work is available upon request.
Welcome to your dream retreat!
Enjoy the perfect blend of location and lifestyle, with everyday essentials like Target, Walmart, and premier home retailers, alongside a vibrant selection of dining options, just moments from your front door.
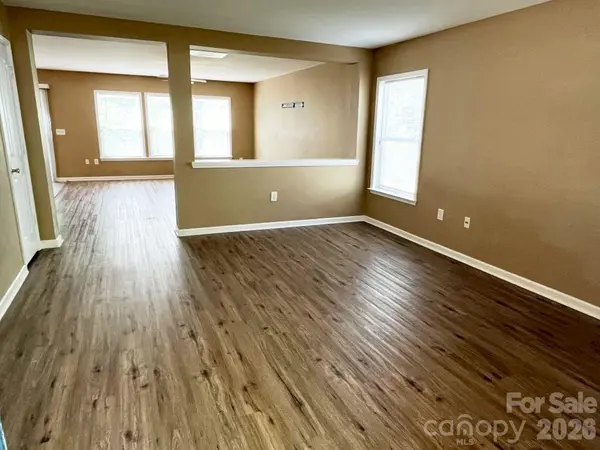
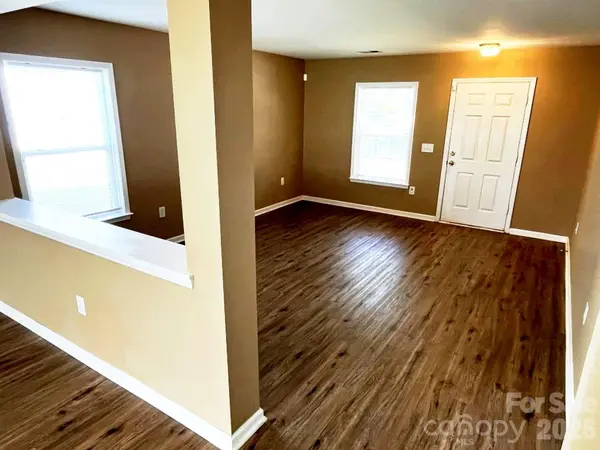
Nestled on a peaceful, low-traffic cul-de-sac, this stunning 3-bedroom, 2.5-bath home invites you in with a bright, flowing open layout and gleaming luxury vinyl floors.
Expandable Floor Plan: Effortless potential to add a bedroom with minor renovations
The heart of the home is the chef-inspired kitchen, featuring a beautiful center island that makes daily meals and entertaining an absolute breeze. Step through the living area and out onto your private rear patio, where you can sip your morning coffee while taking in the peaceful, wooded views.
Upstairs, you'll find a massive flex space/loft perfect for a home theater, play area, or office. The sprawling primary suite is a true sanctuary, complete with a generous walk-in closet and a private en-suite bath. Convenience is key with a dedicated upstairs laundry room, a large 2-car garage, and ample storage throughout.
Location
State NC
County Mecklenburg
Zoning MX-2
Rooms
Primary Bedroom Level Upper
Interior
Interior Features Attic Stairs Pulldown, Kitchen Island, Open Floorplan, Pantry, Walk-In Closet(s)
Heating Forced Air, Natural Gas
Cooling Central Air
Flooring Vinyl
Fireplace false
Appliance Dishwasher, Disposal, Electric Oven, Gas Water Heater, Microwave, Refrigerator
Laundry Laundry Room, Upper Level
Exterior
Garage Spaces 2.0
Street Surface Concrete,Paved
Porch Patio
Garage true
Building
Lot Description Cul-De-Sac
Foundation Slab
Sewer Public Sewer
Water City
Level or Stories Two
Structure Type Vinyl
New Construction false
Schools
Elementary Schools Reedy Creek
Middle Schools Northridge
High Schools Rocky River
Others
HOA Name AMG
Senior Community false
Acceptable Financing Cash, Conventional, FHA, VA Loan
Listing Terms Cash, Conventional, FHA, VA Loan
Special Listing Condition None
Read Less
Want to know what your home might be worth? Contact us for a FREE valuation!

Our team is ready to help you sell your home for the highest possible price ASAP
© 2026 Listings courtesy of Canopy MLS as distributed by MLS GRID. All Rights Reserved.
Bought with Robert Nunez • New Beginnings Real Estate Group, LLC
NEARBY SCHOOLS & BUSINESSES