

704-609-9300
Jeremy.Ordan@allentate.com
- Call Us:
704-609-9300
- Message Us:
Jeremy.Ordan@allentate.com


$1,450,000
$1,450,000
For more information regarding the value of a property, please contact us for a free consultation.
1237 Bromley DR Weddington, NC 28104
4 Beds
5 Baths
4,122 SqFt
Key Details
Sold Price $1,450,000
Property Type Single Family Home
Sub Type Single Family Residence
Listing Status Sold
Purchase Type For Sale
Square Footage 4,122 sqft
Price per Sqft $351
Subdivision Bromley
MLS Listing ID 4418302
Sold Date 10/13/26
Style Transitional
Bedrooms 4
Full Baths 4
Half Baths 1
HOA Fees $166/ann
HOA Y/N 1
Abv Grd Liv Area 4,122
Year Built 2014
Lot Size 0.930 Acres
Acres 0.93
Property Sub-Type Single Family Residence
Property Description
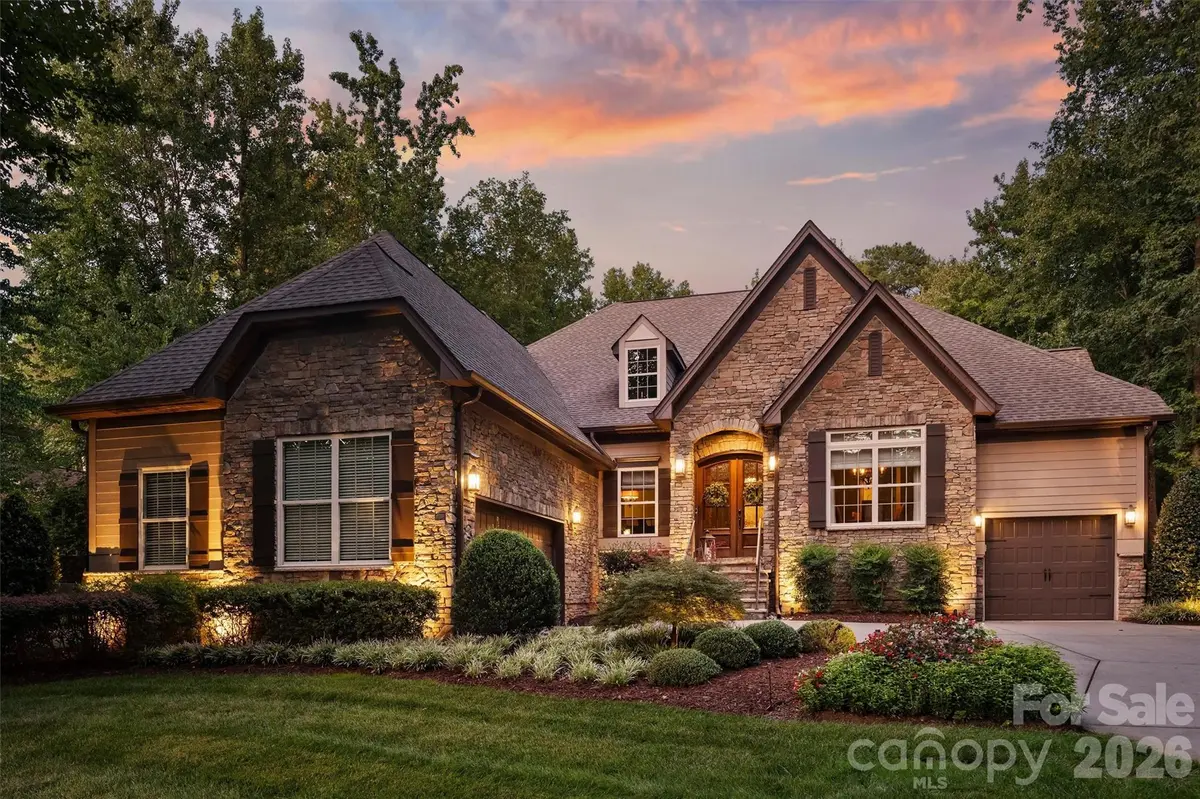
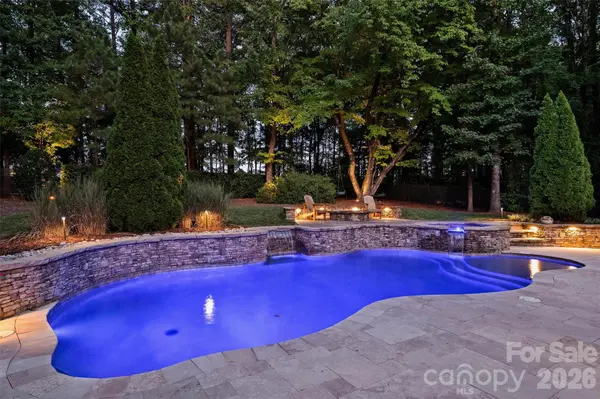
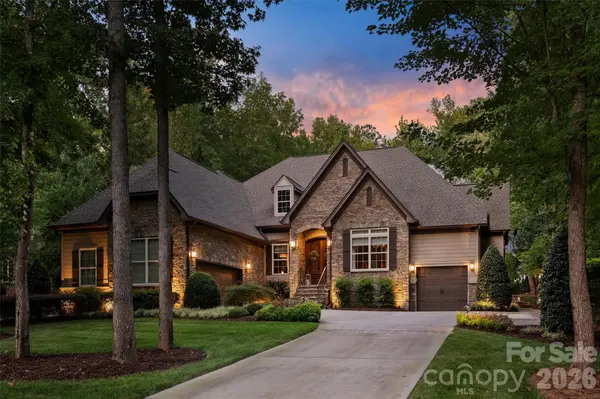
Beautifully maintained and extensively upgraded with a picturesque heated pool and spa and large, wrap around screened back porch, this is one you won't want to miss! Welcome to 1237 Bromley, where gracious living, exceptional outdoor spaces and an ideal location come together. Situated on a large, private lot, this immaculate home offers three bedrooms and three full baths on the main floor, a rare find which makes for easy one level living. The private primary suite is a wonderful retreat, featuring an incredible custom closet and luxurious bath with an oversized jetted tub. Upstairs you'll find one more bedroom, another full bath and a huge open loft; the perfect spot for games, friends to gather or movie night.
Designed for both everyday living and entertaining, the heart of the home is the oversize kitchen, which offers abundant workspace and plenty of room for family and friends to gather. The kitchen and great room open to an absolutely lovely screened porch with flagstone and travertine floors, creating a seamless transition to the backyard and pool—the true showstopper of this property.
Beautiful landscape lighting enhances both the front and rear grounds, while strategically designed fencing provides privacy around the main backyard and pool. An additional fenced area beyond offers even more room to explore, play or simply enjoy the privacy of this exceptional lot.
Even the garages have been exceptionally well equipped. The 2-car garage features a mini-split system, built-in cabinetry, an additional 100-amp electrical panel and multiple 110V and 220V outlets—ideal for a workshop, hobby space or climate-controlled storage. The separate 1-car garage offers EV electrical service and convenient walk-up attic access. Wi-Fi-controlled dimmers throughout the home provide automated indoor and outdoor lighting.
Meticulously cared for and extensively upgraded, this home offers improvements you'll appreciate for years to come. Recent additions include a new Navien tankless water heater with recirculation, a new furnace (one of three), a large crawlspace dehumidifier and a fully automatic whole-house generator providing substantial backup power for HVAC, appliances, lighting and more. Showings begin Friday, 9/18.
Location
State NC
County Union
Zoning RA40
Rooms
Primary Bedroom Level Main
Main Level Bedrooms 3
Interior
Interior Features Attic Walk In, Drop Zone, Entrance Foyer, Garden Tub, Kitchen Island, Open Floorplan, Pantry, Storage, Walk-In Closet(s)
Heating Forced Air
Cooling Ceiling Fan(s), Central Air
Flooring Carpet, Tile, Wood
Fireplaces Type Gas Vented, Great Room
Fireplace true
Appliance Dishwasher, Disposal, Double Oven, Dryer, Exhaust Hood, Gas Cooktop, Gas Range, Gas Water Heater, Ice Maker, Microwave, Oven, Refrigerator, Refrigerator with Ice Maker, Self Cleaning Oven, Tankless Water Heater, Wall Oven, Washer, Washer/Dryer
Laundry Laundry Room, Main Level, Sink
Exterior
Exterior Feature Fire Pit, In-Ground Hot Tub / Spa, In-Ground Irrigation
Garage Spaces 3.0
Fence Back Yard, Fenced
Pool Fenced, Heated, In Ground, Outdoor Pool, Pool/Spa Combo
Community Features Pond, Sidewalks, Street Lights, Walking Trails
Utilities Available Cable Available, Electricity Connected, Natural Gas
Roof Type Architectural Shingle
Street Surface Concrete,Paved
Porch Covered, Screened, Wrap Around
Garage true
Building
Lot Description Private, Wooded
Foundation Crawl Space
Sewer Public Sewer
Water City
Architectural Style Transitional
Level or Stories One and One Half
Structure Type Fiber Cement,Stone
New Construction false
Schools
Elementary Schools Antioch
Middle Schools Weddington
High Schools Weddington
Others
HOA Name Revelation Management
Senior Community false
Restrictions Architectural Review
Acceptable Financing Cash, Conventional
Listing Terms Cash, Conventional
Special Listing Condition None
Read Less
Want to know what your home might be worth? Contact us for a FREE valuation!

Our team is ready to help you sell your home for the highest possible price ASAP
© 2026 Listings courtesy of Canopy MLS as distributed by MLS GRID. All Rights Reserved.
Bought with Kelly Ellis Hare • Helen Adams Realty
NEARBY SCHOOLS & BUSINESSES