

704-609-9300
Jeremy.Ordan@allentate.com
- Call Us:
704-609-9300
- Message Us:
Jeremy.Ordan@allentate.com


$1,245,000
$1,300,000
4.2%For more information regarding the value of a property, please contact us for a free consultation.
8843 Heydon Hall CIR Charlotte, NC 28210
4 Beds
4 Baths
3,351 SqFt
Key Details
Sold Price $1,245,000
Property Type Single Family Home
Sub Type Single Family Residence
Listing Status Sold
Purchase Type For Sale
Square Footage 3,351 sqft
Price per Sqft $371
Subdivision Heydon Hall
MLS Listing ID 4416774
Sold Date 10/13/26
Style Traditional
Bedrooms 4
Full Baths 3
Half Baths 1
HOA Fees $506/qua
HOA Y/N 1
Abv Grd Liv Area 3,351
Year Built 2003
Lot Size 7,405 Sqft
Acres 0.17
Lot Dimensions 60x120x60x120
Property Sub-Type Single Family Residence
Property Description
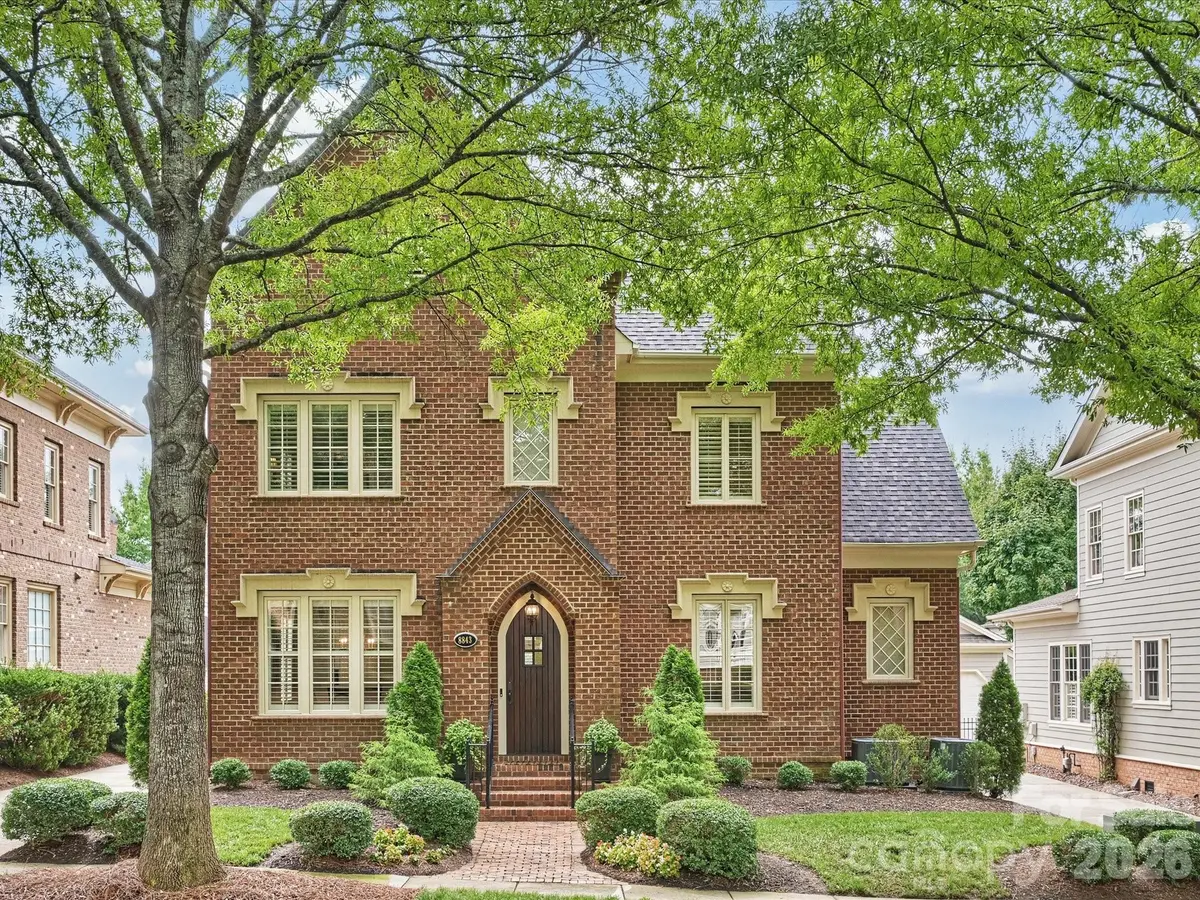
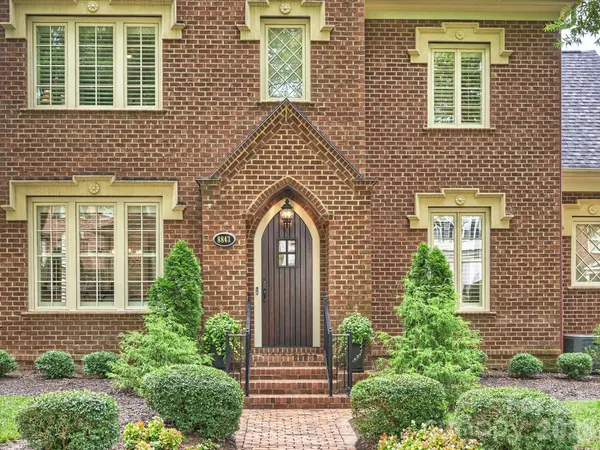
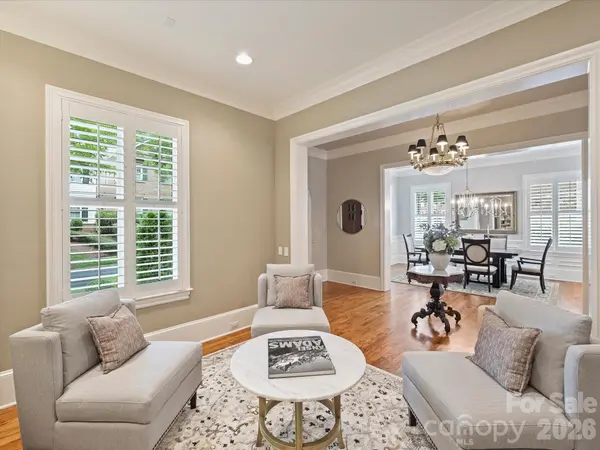
Sophisticated elegance meets modern luxury in SouthPark's prestigious gated community, Heydon Hall. This timeless 4-bedroom, 3.5-bathroom home features high ceilings, pristine hardwoods, and exquisite custom millwork throughout. The gourmet kitchen is a chef's dream, boasting quartz countertops, premium appliances, and abundant storage. Relax in the sunlit great room with a gas fireplace, built-ins, and views of the manicured gardens. The main-level primary retreat offers a luxurious bath and dual walk-in closets. A spacious formal dining room, a versatile formal living room perfect for a study or music room, a laundry room, and a powder room complete the main floor. Upstairs, find three spacious bedrooms, two Jack-and-Jill baths, a bonus/exercise room, and a secondary flex space—perfectly suited for a pocket office, hobby room, or hidden storage. Enjoy peace of mind with a recently replaced roof and HVAC system. Experience an extraordinary lifestyle in Charlotte's most vibrant luxury district.
Location
State NC
County Mecklenburg
Zoning MX-1
Rooms
Primary Bedroom Level Main
Main Level Bedrooms 1
Interior
Interior Features Attic Stairs Pulldown, Breakfast Bar, Built-in Features, Drop Zone, Entrance Foyer, Walk-In Closet(s)
Heating Central
Cooling Central Air
Flooring Carpet, Tile, Wood
Fireplaces Type Family Room, Gas
Fireplace true
Appliance Dishwasher, Gas Cooktop, Microwave, Wall Oven
Laundry Laundry Room
Exterior
Exterior Feature In-Ground Irrigation
Garage Spaces 2.0
Fence Back Yard
Community Features Gated, Playground, Recreation Area, Street Lights
Utilities Available Electricity Connected, Natural Gas
Roof Type Architectural Shingle
Street Surface Concrete
Porch Patio
Garage true
Building
Lot Description Level
Foundation Crawl Space
Sewer Public Sewer
Water City, Community Well
Architectural Style Traditional
Level or Stories Two
Structure Type Brick Full
New Construction false
Schools
Elementary Schools Unspecified
Middle Schools Unspecified
High Schools Unspecified
Others
HOA Name Hawthorne
Senior Community false
Restrictions Architectural Review,Building,Deed
Acceptable Financing Cash, Conventional
Listing Terms Cash, Conventional
Special Listing Condition None
Read Less
Want to know what your home might be worth? Contact us for a FREE valuation!

Our team is ready to help you sell your home for the highest possible price ASAP
© 2026 Listings courtesy of Canopy MLS as distributed by MLS GRID. All Rights Reserved.
Bought with Terri Dean • Dean Land and Properties
NEARBY SCHOOLS & BUSINESSES