

704-609-9300
Jeremy.Ordan@allentate.com
- Call Us:
704-609-9300
- Message Us:
Jeremy.Ordan@allentate.com


$555,000
$572,000
3.0%For more information regarding the value of a property, please contact us for a free consultation.
33 Souther RD Hendersonville, NC 28732
3 Beds
3 Baths
2,599 SqFt
Key Details
Sold Price $555,000
Property Type Single Family Home
Sub Type Single Family Residence
Listing Status Sold
Purchase Type For Sale
Square Footage 2,599 sqft
Price per Sqft $213
MLS Listing ID 4405335
Sold Date 10/13/26
Style Contemporary,Modern,Ranch
Bedrooms 3
Full Baths 3
Abv Grd Liv Area 2,599
Year Built 1982
Lot Size 0.770 Acres
Acres 0.77
Property Sub-Type Single Family Residence
Property Description
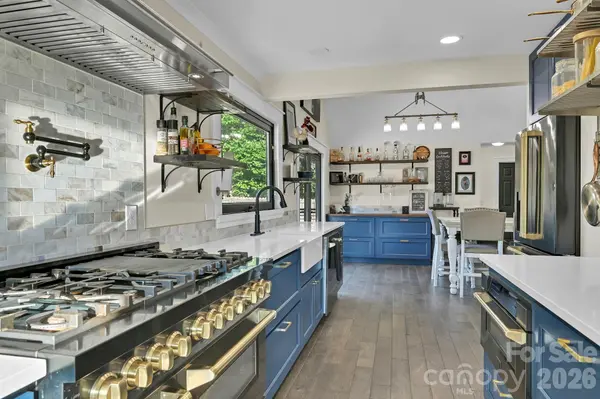
Welcome to 33 Souther Rd, where convenience, comfort, and a standout chef's kitchen come together in a beautifully updated home. Extensively refreshed from day of purchase-present, this 3-bedroom, 3-bath residence features an expanded remodeled kitchen, refreshed baths including a soaking tub, new windows, and a spacious back deck positioned for peaceful mountain views.
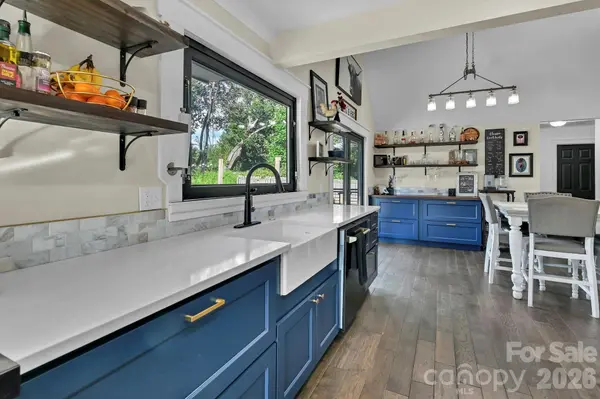
The showpiece kitchen is designed to impress, featuring gorgeous cabinetry, quartz countertops, generous prep space, abundant storage, and a full ZLINE Signature appliance package. Enjoy a 48-inch industrial-style gas range with double oven, vent hood, refrigerator, convection microwave drawer, and dishwasher—ideal for everything from weekday meals to hosting friends and family. A Samsung washer and dryer are also included.
The open dining area flows into a light-filled living space enhanced by a large contemporary kitchen window and aluminum-alloy, full-glass French doors. Premium hardwood flooring runs throughout the main living areas, while the two secondary main-level bedrooms feature vinyl flooring. The main level offers three bedrooms, and the finished walkout lower level (currently a permitted business) adds outstanding flexibility with two bonus rooms, a laundry nook, vinyl flooring, and versatile space for a home office, guests, hobbies, multigenerational needs, home business of your choosing, or other uses, subject to buyer verification.
Step outside to enjoy the sunny back deck, hot tub, fire-pit area, landscaped backyard, extra (subdivided lot) and mountain views. Additional highlights include a one-car garage in the backyard, lower drive, level upper driveway for convenient parking, and a sunny front+side yard with gardening potential. Publicly maintained roads and no HOA add to the appeal.
Conveniently located near Black Bear Coffee, Fletcher Park, and AdventHealth Hospital. Underground fiber-optic service and city sewer are nearby; buyer to verify availability and connection options. Don't miss this move-in-ready home with flexible space, quality updates, and inviting indoor-outdoor living—schedule your private tour today!
Location
State NC
County Henderson
Zoning ETJ-R-1A
Rooms
Basement Apartment, Basement Shop, Exterior Entry, Finished, Walk-Out Access, Walk-Up Access
Primary Bedroom Level Main
Main Level Bedrooms 3
Interior
Heating Heat Pump
Cooling Central Air
Flooring Tile, Vinyl, Wood
Fireplace false
Appliance Dishwasher, Double Oven, Dryer, Exhaust Hood, Gas Range, Microwave, Refrigerator with Ice Maker
Laundry In Basement, Laundry Room, Lower Level
Exterior
Exterior Feature Hot Tub, In-Ground Hot Tub / Spa
Garage Spaces 1.0
Fence Back Yard
Utilities Available Natural Gas, Underground Power Lines
View Mountain(s), Year Round
Roof Type Composition
Street Surface Gravel,Paved
Porch Deck, Porch
Garage true
Building
Lot Description Level, Open Lot, Views
Foundation Basement
Sewer Septic Installed
Water City
Architectural Style Contemporary, Modern, Ranch
Level or Stories One
Structure Type Wood
New Construction false
Schools
Elementary Schools Fletcher
Middle Schools Apple Valley
High Schools North Henderson
Others
Senior Community false
Acceptable Financing Cash, Conventional, FHA, USDA Loan, VA Loan
Listing Terms Cash, Conventional, FHA, USDA Loan, VA Loan
Special Listing Condition None
Read Less
Want to know what your home might be worth? Contact us for a FREE valuation!

Our team is ready to help you sell your home for the highest possible price ASAP
© 2026 Listings courtesy of Canopy MLS as distributed by MLS GRID. All Rights Reserved.
Bought with Matt Payne • Walnut Cove Realty/Allen Tate/Beverly-Hanks
NEARBY SCHOOLS & BUSINESSES