

704-609-9300
Jeremy.Ordan@allentate.com
- Call Us:
704-609-9300
- Message Us:
Jeremy.Ordan@allentate.com



$354,567
$349,900
1.3%For more information regarding the value of a property, please contact us for a free consultation.
106 Fish Hawk DR Hendersonville, NC 28739
3 Beds
2 Baths
1,658 SqFt
Key Details
Sold Price $354,567
Property Type Single Family Home
Sub Type Single Family Residence
Listing Status Sold
Purchase Type For Sale
Square Footage 1,658 sqft
Price per Sqft $213
Subdivision Fish Hawk Pointe
MLS Listing ID 4425849
Sold Date 10/13/26
Style Ranch
Bedrooms 3
Full Baths 2
Abv Grd Liv Area 1,658
Year Built 1995
Lot Size 0.990 Acres
Acres 0.99
Property Sub-Type Single Family Residence
Property Description
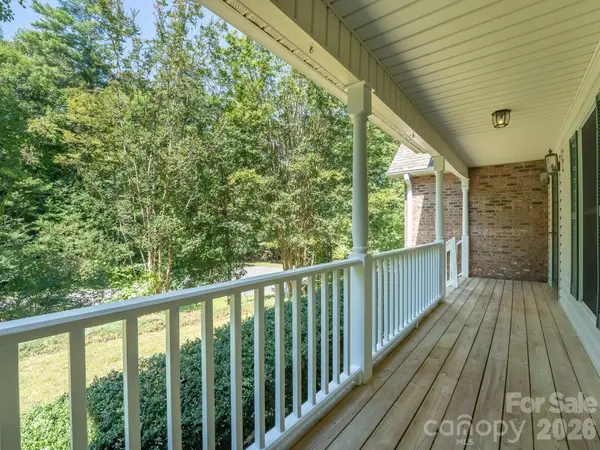
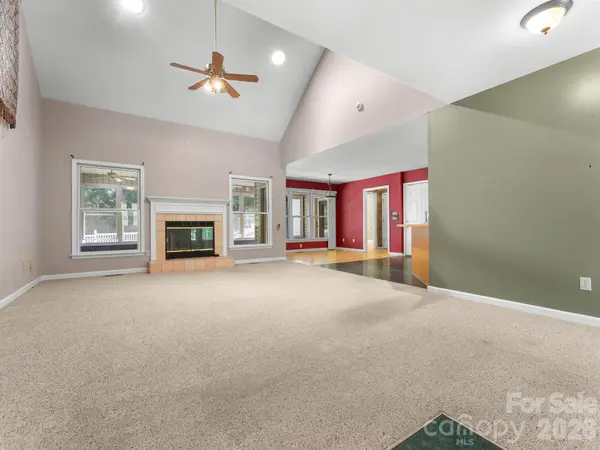
**** Due to activity and multiple offers all offers are due 9/21 at 5PM****Looking for an affordable opportunity to own a home in an established Hendersonville neighborhood? Set on nearly an acre, wooded, private lot in the cul-de-sac, this property offers room to make this home your own! Inside, the open floor plan connects a large great room with vaulted ceilings and gas fireplace, to the spacious kitchen and dining area, that is perfect for entertaining. A window-lined sunroom offers a peaceful view of the yard and a great sunny spot to relax. The primary suite includes a walk-in closet and an ensuite bath with a jetted tub, double vanity, and separate shower. The split bedroom floor plans offers two more bedrooms and full bath. There's also a rocking-chair front porch, an oversized two-car garage with a storage closet, and a generator power hookup. The home needs updates and TLC and is being sold AS-IS. Priced below tax value, it's an opportunity to bring your vision to a home in a well-established community. Less than 5 miles to shopping, dining and more!
Location
State NC
County Henderson
Zoning R-40
Rooms
Primary Bedroom Level Main
Main Level Bedrooms 3
Interior
Interior Features Attic Stairs Pulldown
Heating Heat Pump
Cooling Attic Fan, Ceiling Fan(s), Central Air
Flooring Carpet, Laminate, Vinyl
Fireplaces Type Gas Log, Great Room, Propane
Fireplace true
Appliance Dishwasher, Electric Oven, Electric Range, Exhaust Hood, Refrigerator, Washer/Dryer
Laundry In Hall, Laundry Closet
Exterior
Garage Spaces 2.0
Community Features None
Utilities Available Propane, Underground Power Lines
Street Surface Asphalt,Paved
Accessibility Two or More Access Exits
Porch Covered, Front Porch
Garage true
Building
Foundation Crawl Space
Sewer Septic Installed
Water Well
Architectural Style Ranch
Level or Stories One
Structure Type Brick Partial,Vinyl
New Construction false
Schools
Elementary Schools Atkinson
Middle Schools Flat Rock
High Schools East Henderson
Others
Senior Community false
Restrictions No Representation
Acceptable Financing Cash, Conventional
Listing Terms Cash, Conventional
Special Listing Condition None
Read Less
Want to know what your home might be worth? Contact us for a FREE valuation!

Our team is ready to help you sell your home for the highest possible price ASAP
© 2026 Listings courtesy of Canopy MLS as distributed by MLS GRID. All Rights Reserved.
Bought with Melissa Plemmons • EXP Realty LLC Ballantyne
NEARBY SCHOOLS & BUSINESSES