

704-609-9300
Jeremy.Ordan@allentate.com
- Call Us:
704-609-9300
- Message Us:
Jeremy.Ordan@allentate.com


$329,000
$349,999
6.0%For more information regarding the value of a property, please contact us for a free consultation.
2700 Ravencroft DR Charlotte, NC 28208
3 Beds
2 Baths
995 SqFt
Key Details
Sold Price $329,000
Property Type Single Family Home
Sub Type Single Family Residence
Listing Status Sold
Purchase Type For Sale
Square Footage 995 sqft
Price per Sqft $330
Subdivision Glendale Acres
MLS Listing ID 4414006
Sold Date 10/13/26
Bedrooms 3
Full Baths 1
Half Baths 1
Abv Grd Liv Area 995
Year Built 1961
Lot Size 0.260 Acres
Acres 0.26
Property Sub-Type Single Family Residence
Property Description
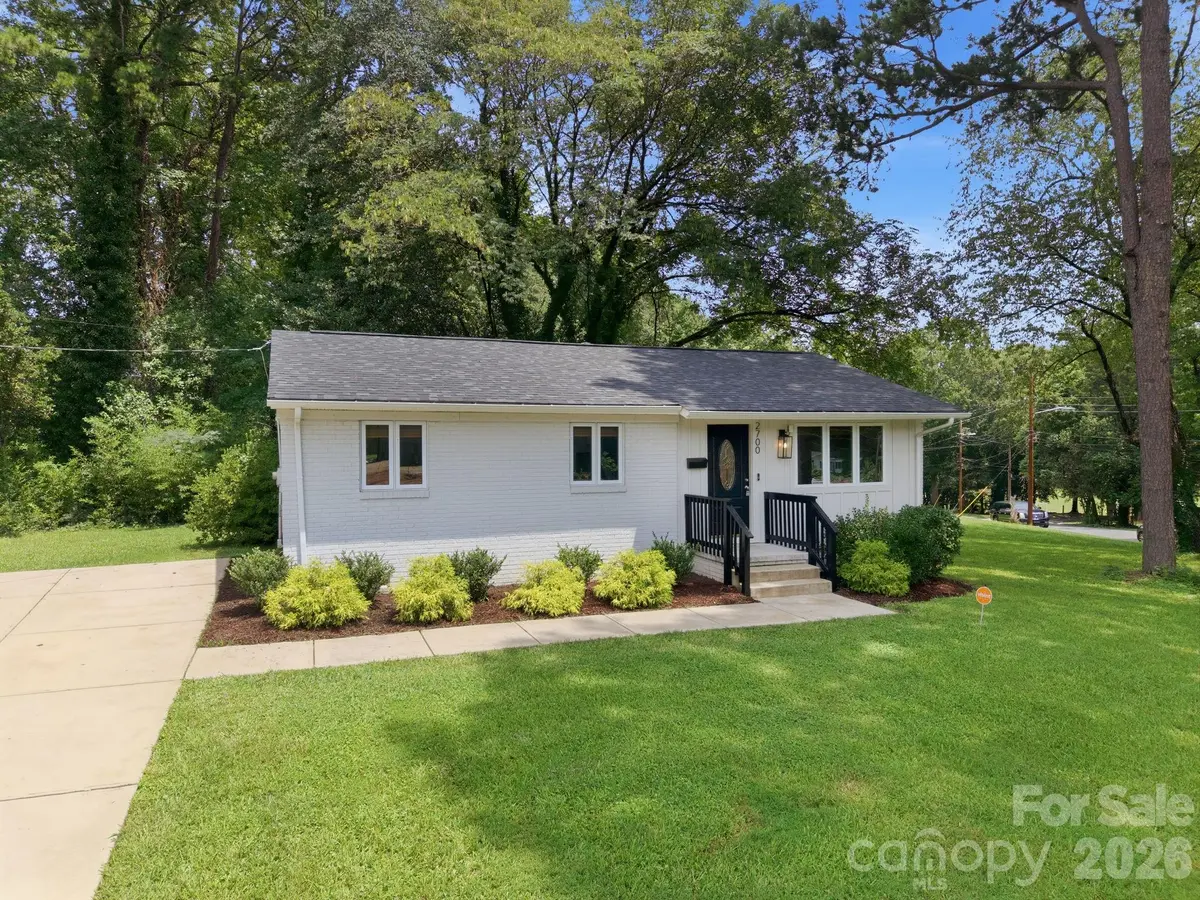
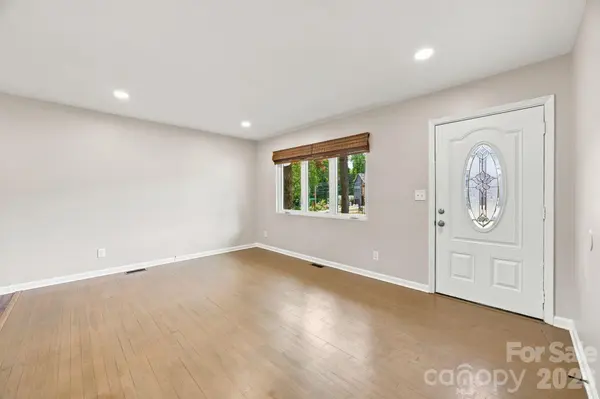
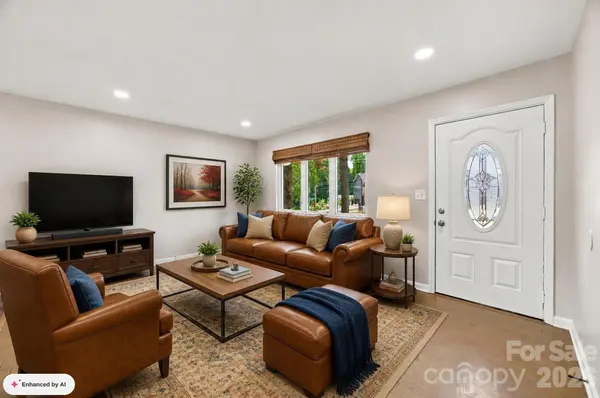
Welcome to 2700 Ravencroft, a charming 3 bedroom, 1.5 bathroom home offering thoughtful updates, a spacious corner lot, and no HOA. The freshly repainted interior creates a bright, move in ready feel, while the modern kitchen provides an updated space for everyday living and entertaining. Recent improvements include added ceiling fans, fresh landscaping completed prior to listing, and a full professional deep clean. The refrigerator, washer, and dryer all convey, making your move even easier. Outside, enjoy plenty of paved driveway space for multiple vehicles and the added flexibility that comes with a corner lot. Major improvements include a 2024 roof replacement with new decking, providing added peace of mind for years to come. Conveniently located just minutes from Uptown Charlotte with easy access to shopping, dining, entertainment, and everything the city has to offer. Schedule your private showing today and see all that 2700 Ravencroft has to offer.
Location
State NC
County Mecklenburg
Zoning N1-C
Rooms
Primary Bedroom Level Main
Main Level Bedrooms 3
Interior
Interior Features Cable Prewire, Kitchen Island, Open Floorplan
Heating Heat Pump
Cooling Ceiling Fan(s), Central Air
Fireplace false
Appliance Dishwasher, Disposal, Electric Cooktop, Electric Oven, Electric Range, Exhaust Fan, Exhaust Hood, Gas Water Heater, Refrigerator, Tankless Water Heater, Washer/Dryer
Laundry Electric Dryer Hookup, In Bathroom
Exterior
Utilities Available Electricity Connected, Natural Gas
Street Surface Concrete,Paved
Garage false
Building
Lot Description Corner Lot
Foundation Crawl Space
Sewer Public Sewer
Water City
Level or Stories One
Structure Type Brick Partial
New Construction false
Schools
Elementary Schools Ashley Park
Middle Schools Ashley Park
High Schools West Charlotte
Others
Senior Community false
Acceptable Financing Cash, Conventional, FHA, VA Loan
Listing Terms Cash, Conventional, FHA, VA Loan
Special Listing Condition None
Read Less
Want to know what your home might be worth? Contact us for a FREE valuation!

Our team is ready to help you sell your home for the highest possible price ASAP
© 2026 Listings courtesy of Canopy MLS as distributed by MLS GRID. All Rights Reserved.
Bought with Susan Chon • Susan Realty LLC
NEARBY SCHOOLS & BUSINESSES