

704-609-9300
Jeremy.Ordan@allentate.com
- Call Us:
704-609-9300
- Message Us:
Jeremy.Ordan@allentate.com


$425,000
$425,000
For more information regarding the value of a property, please contact us for a free consultation.
12823 Plumleaf DR Charlotte, NC 28213
3 Beds
2 Baths
2,188 SqFt
Key Details
Sold Price $425,000
Property Type Single Family Home
Sub Type Single Family Residence
Listing Status Sold
Purchase Type For Sale
Square Footage 2,188 sqft
Price per Sqft $194
Subdivision Old Stone Crossing
MLS Listing ID 4403899
Sold Date 10/06/26
Bedrooms 3
Full Baths 2
HOA Fees $19/Semi-Annually
HOA Y/N 1
Abv Grd Liv Area 2,188
Year Built 2015
Lot Size 10,018 Sqft
Acres 0.23
Lot Dimensions 60x161
Property Sub-Type Single Family Residence
Property Description
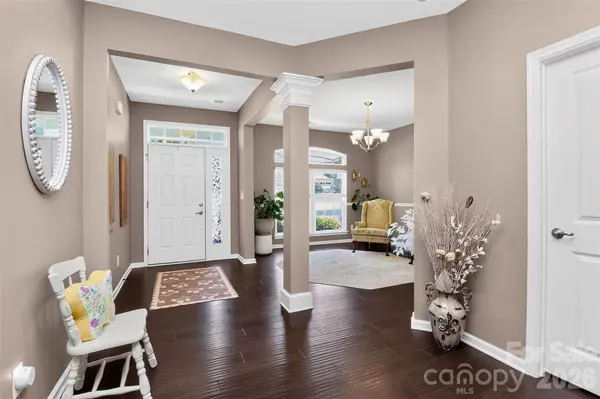
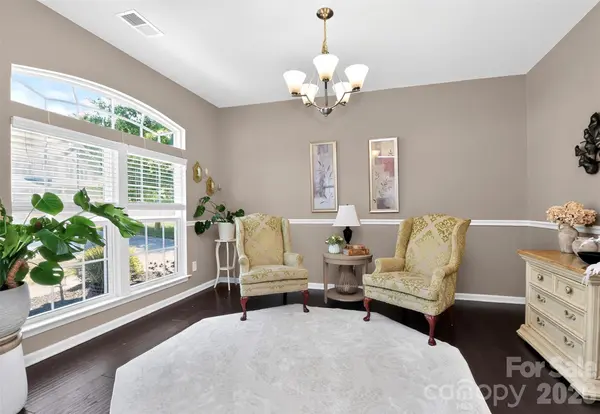
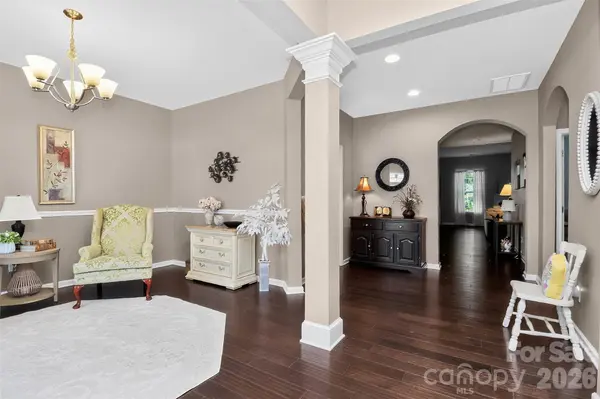
This home is immaculate. Gorgeous 3-bedroom one story ranch. The home welcomes you the moment you pull up into the driveway. Beautifully landscaped and exterior elevation. Once entering this open floor plan home that features an amazing kitchen with tons of 42' cabinets, large island, granite, backsplash and gas cooktop. Large great room with gas fireplace, breakfast area and dining area/sitting room. Large primary bedroom with 2 closets. Primary bath with his and her sinks, huge shower and private toilet area. Laundry room with washer and dryer that convey. Mud area. The backyard is unbelievable. Its large private with view of woods. Enjoy sitting under the metal roof on custom designed pergola with decorative lights. Oversized 2 car attached garage. Cul-de-sac street. Community features an outdoor pool, club house, recreation area, playground, tennis courts. pickleball and fitness center.
Location
State NC
County Mecklenburg
Zoning MX-1
Rooms
Primary Bedroom Level Main
Main Level Bedrooms 3
Interior
Heating Forced Air, Natural Gas
Cooling Ceiling Fan(s), Central Air, Zoned
Flooring Carpet, Tile, Vinyl
Fireplaces Type Gas, Gas Log, Great Room
Fireplace true
Appliance Dishwasher, Disposal, Dryer, Gas Cooktop, Ice Maker, Microwave, Washer, Washer/Dryer
Laundry Laundry Room
Exterior
Garage Spaces 2.0
Community Features Clubhouse, Fitness Center, Outdoor Pool, Pickleball, Playground, Recreation Area, Sidewalks, Street Lights, Tennis Court(s)
Utilities Available Cable Available
Roof Type Architectural Shingle
Street Surface Concrete,Paved
Porch Patio
Garage true
Building
Foundation Slab
Sewer Public Sewer
Water City
Level or Stories One
Structure Type Stone,Vinyl
New Construction false
Schools
Elementary Schools University Meadows
Middle Schools Jamestown
High Schools Julius L. Chambers
Others
HOA Name CAms
Senior Community false
Restrictions Architectural Review
Acceptable Financing Cash, Conventional, FHA, VA Loan
Listing Terms Cash, Conventional, FHA, VA Loan
Special Listing Condition None
Read Less
Want to know what your home might be worth? Contact us for a FREE valuation!

Our team is ready to help you sell your home for the highest possible price ASAP
© 2026 Listings courtesy of Canopy MLS as distributed by MLS GRID. All Rights Reserved.
Bought with Lindsey Pegg • Keller Williams Ballantyne Area
NEARBY SCHOOLS & BUSINESSES