

704-609-9300
Jeremy.Ordan@allentate.com
- Call Us:
704-609-9300
- Message Us:
Jeremy.Ordan@allentate.com




$434,990
$434,990
For more information regarding the value of a property, please contact us for a free consultation.
313 Audrey Loop RD Candler, NC 28715
5 Beds
3 Baths
2,368 SqFt
Key Details
Sold Price $434,990
Property Type Single Family Home
Sub Type Single Family Residence
Listing Status Sold
Purchase Type For Sale
Square Footage 2,368 sqft
Price per Sqft $183
Subdivision Rolling Hills
MLS Listing ID 4417070
Sold Date 10/09/26
Bedrooms 5
Full Baths 3
Construction Status Under Construction
HOA Fees $80/mo
HOA Y/N 1
Abv Grd Liv Area 2,368
Year Built 2026
Lot Size 4,356 Sqft
Acres 0.1
Property Sub-Type Single Family Residence
Property Description
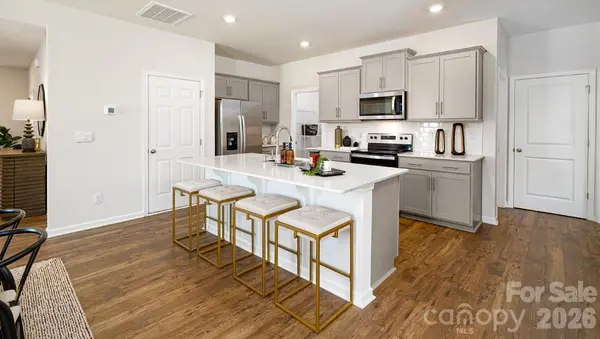
Currently under construction! Designed with space and flexibility in mind, the Robie offers a thoughtfully crafted two-story layout perfect for modern living. The main level features an open-concept design that seamlessly connects the living room, dining area, and kitchen, creating the ideal setting for both everyday life and entertaining. The kitchen is highlighted by a large center island, generous pantry, and views of the main living spaces, while the electric fireplace adds warmth and charm to the heart of the home.
A first-floor bedroom and full bathroom provide a convenient retreat for guests, multigenerational living, or a private home office.
Upstairs, you'll find four additional bedrooms, a full bathroom, and a versatile loft that can be tailored to fit your lifestyle, whether as a media room, play area, study space, or second living area. The upstairs laundry room adds everyday convenience, keeping household tasks close to the bedrooms.
Complete with a spacious two-car garage, the Robie combines functional design, flexible living spaces, and modern comfort to create a home that grows with your family's needs.
Location
State NC
County Buncombe
Zoning RES
Rooms
Primary Bedroom Level Upper
Main Level Bedrooms 1
Interior
Heating Electric, Hot Water
Cooling Central Air
Fireplaces Type Electric, Family Room
Fireplace true
Appliance Dishwasher, Electric Oven, Electric Water Heater, Microwave
Laundry Main Level
Exterior
Garage Spaces 2.0
Utilities Available Electricity Connected
Roof Type Architectural Shingle
Street Surface Concrete,Paved
Porch Covered
Garage true
Building
Foundation Slab
Builder Name D.R. Horton
Sewer Public Sewer
Water City
Level or Stories Two
Structure Type Hardboard Siding,Stone Veneer
New Construction true
Construction Status Under Construction
Schools
Elementary Schools Hominy Valley/Enka
Middle Schools Enka
High Schools Enka
Others
HOA Name Tessier Property Brokerage & Management
Senior Community false
Restrictions Other - See Remarks
Acceptable Financing Cash, Conventional, FHA, VA Loan
Listing Terms Cash, Conventional, FHA, VA Loan
Special Listing Condition None
Read Less
Want to know what your home might be worth? Contact us for a FREE valuation!

Our team is ready to help you sell your home for the highest possible price ASAP
© 2026 Listings courtesy of Canopy MLS as distributed by MLS GRID. All Rights Reserved.
Bought with Caryn Huggins • Southern Roots Real Estate
NEARBY SCHOOLS & BUSINESSES