

704-609-9300
Jeremy.Ordan@allentate.com
- Call Us:
704-609-9300
- Message Us:
Jeremy.Ordan@allentate.com



$395,000
$424,900
7.0%For more information regarding the value of a property, please contact us for a free consultation.
1633 Jamestown RD Morganton, NC 28655
3 Beds
3 Baths
1,809 SqFt
Key Details
Sold Price $395,000
Property Type Single Family Home
Sub Type Single Family Residence
Listing Status Sold
Purchase Type For Sale
Square Footage 1,809 sqft
Price per Sqft $218
MLS Listing ID 4282271
Sold Date 10/09/26
Bedrooms 3
Full Baths 3
Abv Grd Liv Area 1,809
Year Built 1992
Lot Size 0.890 Acres
Acres 0.89
Property Sub-Type Single Family Residence
Property Description
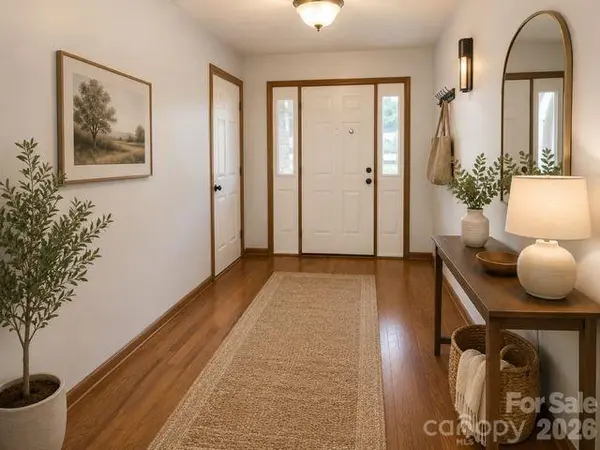
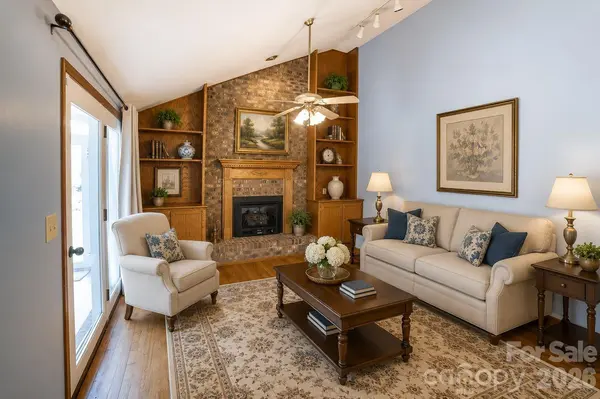
Brick ranch with full basement on a large fenced 0.89-acre lot, conveniently located near downtown Morganton, I-40, and Lake James. Step inside to a welcoming living room with a brick fireplace with gas logs, flanked by built-in shelving, and an abundance of windows that fill the home with natural light. The kitchen is centrally located and opens to a spacious dining room, making it ideal for entertaining. Enjoy the enclosed sunroom with heat and air, plus a small deck perfect for grilling or relaxing while overlooking the large backyard and mature landscaping.This split-bedroom floor plan features a main-level primary suite with an updated bath and large walk-in closet, along with two additional bedrooms and a hall bath. A spacious two-car garage is also located on the main level.The full basement offers a family room, full bath not counter in total heated square feet because you enter thru unfinished square feet, two additional rooms ideal for a rec room or office, plus a utility/storage area, entire property is fenced and includes an electronic gate for added privacy. Additional highlights include hardwood flooring, vaulted ceilings, and a brick fireplace with gas logs. An additional storage garage with a gated driveway adds even more functionality. No restrictions, this property provides the flexability to operate home-based business
Don't miss this opportunity to enjoy both convenience and privacy.
Location
State NC
County Burke
Zoning R-1
Rooms
Basement Exterior Entry, Full, Interior Entry, Partially Finished, Walk-Out Access
Guest Accommodations Main Level Garage,Other - See Remarks
Primary Bedroom Level Main
Main Level Bedrooms 3
Interior
Heating Central, Electric, Heat Pump
Cooling Ceiling Fan(s), Central Air, Electric, Heat Pump
Flooring Carpet, Tile, Wood
Fireplaces Type Gas Log, Living Room
Fireplace true
Appliance Dishwasher, Electric Range, Electric Water Heater, Refrigerator, Washer/Dryer
Laundry Electric Dryer Hookup, In Garage, Main Level, Washer Hookup
Exterior
Garage Spaces 2.0
Fence Chain Link, Fenced, Full
Utilities Available Cable Available, Electricity Connected
View Long Range
Roof Type Composition
Street Surface Asphalt,Gated,Paved
Porch Front Porch, Rear Porch
Garage true
Building
Lot Description Cleared, Green Area, Level, Open Lot
Foundation Basement
Sewer Septic Installed
Water Public
Level or Stories One
Structure Type Brick Full
New Construction false
Schools
Elementary Schools W.A. Young
Middle Schools Table Rock
High Schools Freedom
Others
Senior Community false
Acceptable Financing Cash, Conventional, FHA, VA Loan
Listing Terms Cash, Conventional, FHA, VA Loan
Special Listing Condition None
Read Less
Want to know what your home might be worth? Contact us for a FREE valuation!

Our team is ready to help you sell your home for the highest possible price ASAP
© 2026 Listings courtesy of Canopy MLS as distributed by MLS GRID. All Rights Reserved.
Bought with Mike Kelly Jr. • Better Homes and Gardens Real Estate Foothills
NEARBY SCHOOLS & BUSINESSES