

704-609-9300
Jeremy.Ordan@allentate.com
- Call Us:
704-609-9300
- Message Us:
Jeremy.Ordan@allentate.com


$699,000
$699,000
For more information regarding the value of a property, please contact us for a free consultation.
21 Boyd AVE Asheville, NC 28806
4 Beds
3 Baths
2,450 SqFt
Key Details
Sold Price $699,000
Property Type Single Family Home
Sub Type Single Family Residence
Listing Status Sold
Purchase Type For Sale
Square Footage 2,450 sqft
Price per Sqft $285
MLS Listing ID 4356260
Sold Date 10/08/26
Style Arts and Crafts,Contemporary,Modern
Bedrooms 4
Full Baths 3
Construction Status Completed
Abv Grd Liv Area 2,450
Year Built 2022
Lot Size 5,227 Sqft
Acres 0.12
Property Sub-Type Single Family Residence
Property Description
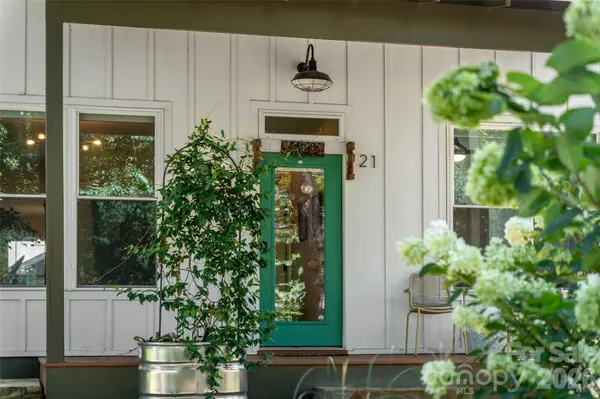
In a convenient West Asheville setting, 21 Boyd Ave pairs a remarkably thoughtful floor plan with details that are both beautiful and practical. Upstairs, morning light gradually reveals beautiful eastern views of Downtown Asheville and the Arras building from the primary suite, complete with programmable shade, two generous walk-in closets, and a calming ensuite with soaking tub, tiled shower, and dual vanities.
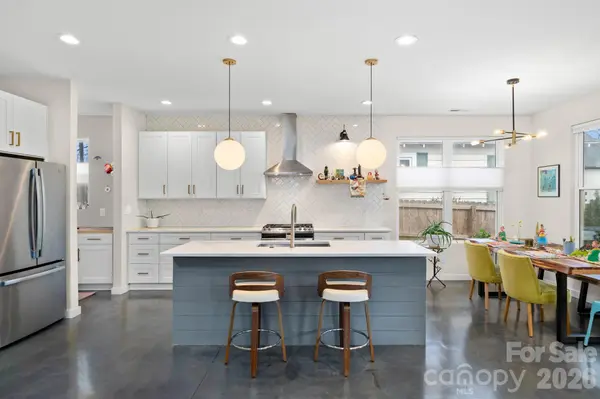
The main level is equally considered. A well-appointed kitchen offers deep-drawer storage, a coffee bar, walkthrough pantry with kegerator / beverage cooler, and premium appliances. Beyond it, a gas fireplace brings a warm, easy feel to the living space, while the screened-in back deck extends the home outdoors.
With four bedrooms there's plenty of room for family and the ability to use some for a home office, music room, library or exercise space.
Quality systems including a tankless hot water, high-efficiency heat pump, fiber-cement siding, and a 40-year metal roof highlight the practical details that are quietly impressive. Come see how well this home lives.
Location
State NC
County Buncombe
Zoning RM8
Rooms
Primary Bedroom Level Upper
Main Level Bedrooms 1
Interior
Interior Features Attic Other, Kitchen Island, Pantry, Storage, Walk-In Closet(s)
Heating Heat Pump
Cooling Ceiling Fan(s), Central Air
Flooring Concrete, Tile, Wood
Fireplaces Type Gas, Living Room
Fireplace true
Appliance Bar Fridge, Disposal, Exhaust Fan, Exhaust Hood, Gas Oven, Gas Range, Gas Water Heater, Ice Maker, Refrigerator, Tankless Water Heater
Laundry In Hall, Laundry Room, Upper Level
Exterior
Fence Back Yard, Privacy, Wood
Community Features Playground
Utilities Available Electricity Connected, Natural Gas, Wired Internet Available
Roof Type Metal
Street Surface Gravel,Paved
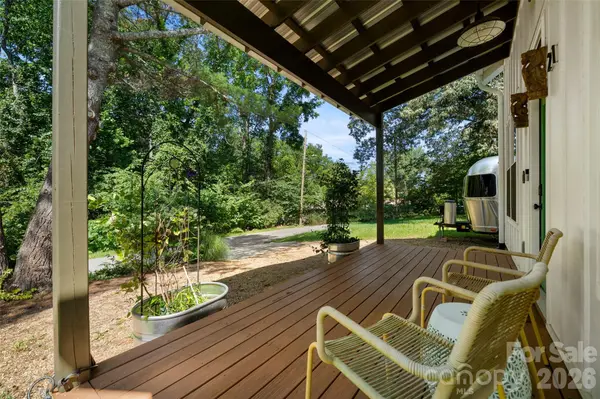
Porch Covered, Deck, Front Porch, Screened
Garage false
Building
Lot Description Level, Views
Foundation Slab
Sewer Public Sewer
Water City
Architectural Style Arts and Crafts, Contemporary, Modern
Level or Stories Two
Structure Type Fiber Cement
New Construction false
Construction Status Completed
Schools
Elementary Schools Unspecified
Middle Schools Unspecified
High Schools Unspecified
Others
Senior Community false
Restrictions No Representation
Acceptable Financing Cash, Conventional, Exchange, FHA, FHA 203(K), VA Loan
Listing Terms Cash, Conventional, Exchange, FHA, FHA 203(K), VA Loan
Special Listing Condition None
Read Less
Want to know what your home might be worth? Contact us for a FREE valuation!

Our team is ready to help you sell your home for the highest possible price ASAP
© 2026 Listings courtesy of Canopy MLS as distributed by MLS GRID. All Rights Reserved.
Bought with Holly Aracich • Mosaic Community Lifestyle Realty
NEARBY SCHOOLS & BUSINESSES