

704-609-9300
Jeremy.Ordan@allentate.com
- Call Us:
704-609-9300
- Message Us:
Jeremy.Ordan@allentate.com



$580,000
$595,000
2.5%For more information regarding the value of a property, please contact us for a free consultation.
70 Aberdeen LN Pisgah Forest, NC 28768
2 Beds
2 Baths
2,444 SqFt
Key Details
Sold Price $580,000
Property Type Single Family Home
Sub Type Single Family Residence
Listing Status Sold
Purchase Type For Sale
Square Footage 2,444 sqft
Price per Sqft $237
Subdivision Glen Cannon
MLS Listing ID 4372037
Sold Date 10/09/26
Style Post and Beam
Bedrooms 2
Full Baths 2
Construction Status Completed
HOA Fees $8/ann
HOA Y/N 1
Abv Grd Liv Area 2,444
Year Built 1986
Lot Size 1.080 Acres
Acres 1.08
Property Sub-Type Single Family Residence
Property Description
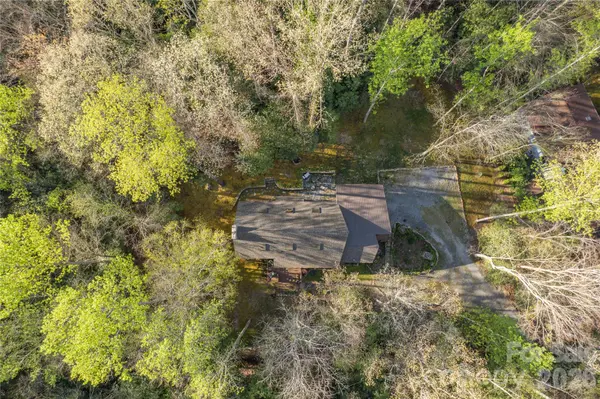
Nestled in a serene, park-like setting, this distinctive home offers a rare blend of natural beauty and architectural charm. A bold creek borders the property on two sides, creating a peaceful backdrop of flowing water and lush greenery that can be enjoyed year-round.
Surrounded by native rhododendron and mountain laurel, the property features a lush, moss-covered yard that feels like a private retreat. Wildlife is part of the everyday experience here, with deer frequently visiting and adding to the sense of quiet connection with nature. Glen Cannon green space adjoins most of the back yard.
Inside, the home showcases timeless post-and-beam construction, adding warmth, character, and structural elegance. Expansive skylights invite an abundance of natural light, highlighting the airy spaces and enhancing the connection to the outdoors. Light wood tones throughout create a cohesive, calming aesthetic that perfectly complements the surrounding landscape.
This home is priced under tax value!
Whether you're relaxing indoors or enjoying the tranquil outdoor setting, this property offers a unique opportunity to experience privacy, nature, and craftsmanship in perfect harmony.
Location
State NC
County Transylvania
Zoning none
Rooms
Primary Bedroom Level Main
Main Level Bedrooms 1
Interior
Interior Features Open Floorplan, Pantry, Storage
Heating Baseboard, Central, Electric, Heat Pump
Cooling Ceiling Fan(s), Electric, Heat Pump
Flooring Laminate, Tile, Vinyl, Wood
Fireplace true
Appliance Dishwasher, Electric Oven, Electric Range, Microwave, Refrigerator, Tankless Water Heater, Washer/Dryer, Other
Laundry Utility Room, Inside, Main Level
Exterior
Carport Spaces 1
Community Features Recreation Area, Walking Trails
Utilities Available Cable Available, Electricity Connected, Propane, Underground Utilities, Wired Internet Available
Waterfront Description None
View Water
Roof Type Architectural Shingle,Metal
Street Surface Gravel,Paved
Porch Covered, Front Porch, Patio
Garage false
Building
Lot Description Creek Front, Level, Private, Creek/Stream, Wooded
Foundation Crawl Space
Sewer Septic Installed
Water Well
Architectural Style Post and Beam
Level or Stories One and One Half
Structure Type Wood
New Construction false
Construction Status Completed
Schools
Elementary Schools Pisgah Forest
Middle Schools Brevard
High Schools Brevard
Others
HOA Name Glen Cannon Property Owners Association
Senior Community false
Restrictions Subdivision
Acceptable Financing Cash, Conventional, FHA, USDA Loan, VA Loan
Listing Terms Cash, Conventional, FHA, USDA Loan, VA Loan
Special Listing Condition None
Read Less
Want to know what your home might be worth? Contact us for a FREE valuation!

Our team is ready to help you sell your home for the highest possible price ASAP
© 2026 Listings courtesy of Canopy MLS as distributed by MLS GRID. All Rights Reserved.
Bought with Stefanie Conley • Keller Williams Great Smokies
NEARBY SCHOOLS & BUSINESSES