

704-609-9300
Jeremy.Ordan@allentate.com
- Call Us:
704-609-9300
- Message Us:
Jeremy.Ordan@allentate.com


$2,315,000
$2,800,000
17.3%For more information regarding the value of a property, please contact us for a free consultation.
7225 Governors ROW Charlotte, NC 28277
5 Beds
6 Baths
7,449 SqFt
Key Details
Sold Price $2,315,000
Property Type Single Family Home
Sub Type Single Family Residence
Listing Status Sold
Purchase Type For Sale
Square Footage 7,449 sqft
Price per Sqft $310
Subdivision Piper Glen
MLS Listing ID 4364336
Sold Date 10/09/26
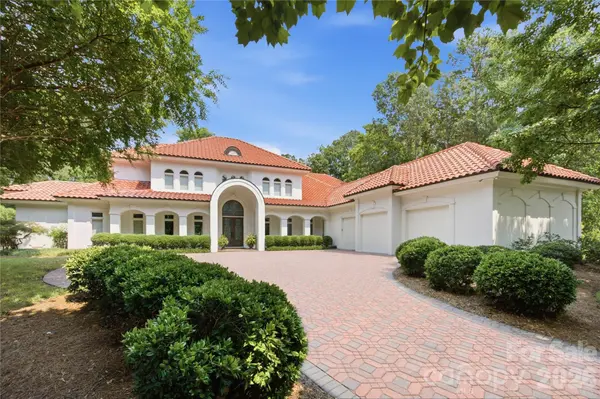
Style Mediterranean
Bedrooms 5
Full Baths 5
Half Baths 1
HOA Fees $89/qua
HOA Y/N 1
Abv Grd Liv Area 7,449
Year Built 1994
Lot Size 0.980 Acres
Acres 0.98
Property Sub-Type Single Family Residence
Property Description
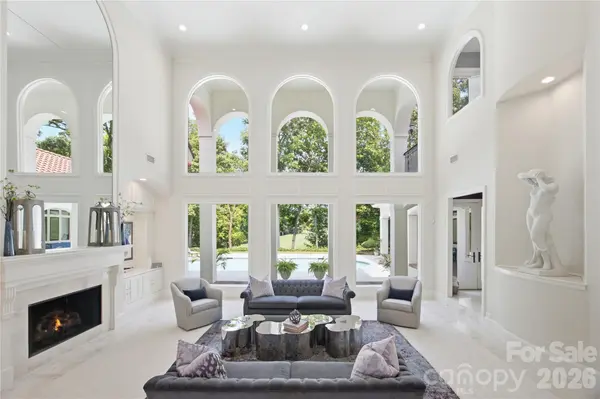
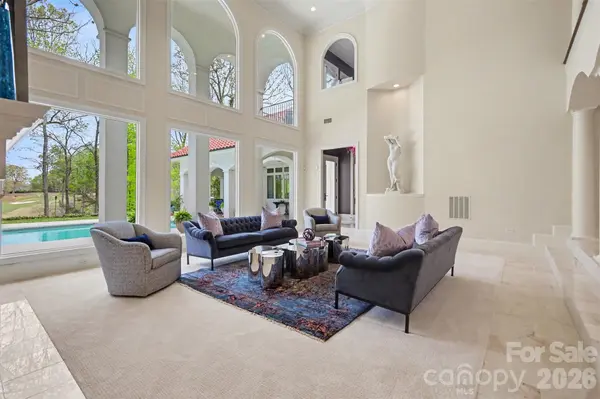
Luxurious and Private, this stunning home boasts spectacular, long range views of the 16th fairway at TPC Piper Glen! Drive up the long driveway to the circular paved medalean and three car garage. Enter this spacious home through the double leaded glass doors and you'll be enchanted with the light filled space and big views. The gourmet kitchen features double islands, state of the art, sleek Thermador appliances and an induction stove with exhaust hood. Fun wine storage with Chihuly inspired chandelier. Designer details throughout the home. Owners luxury retreat and spa like bathroom on the main level with large panoramic windows to take in the magnificent view. Guest suite/ Additional Primary Bedroom also on main level. Two bedrooms upstairs have en-suite bathrooms. Large room with reinforced floor currently used as a gym is an optional 5th bedroom and in-home office/ media room with balcony. Lots of walk in attic storage space. This home is designed for indoor and outdoor entertaining. Backyard offers privacy with its heated pool that has an elevated view of the golf course with long range views of the 16th fairway. Full pool bath accessible from outdoor terrace. Large grassy side yard leads to landscape terraces and the property extends to the golf course.
Location
State NC
County Mecklenburg
Zoning R-15(CD)
Rooms
Primary Bedroom Level Main
Main Level Bedrooms 2
Interior
Heating Forced Air
Cooling Zoned
Flooring Carpet, Marble, Stone, Tile
Fireplaces Type Family Room, Gas Log, Living Room, Primary Bedroom
Fireplace true
Appliance Bar Fridge, Convection Oven, Dishwasher, Double Oven, Exhaust Hood, Induction Cooktop, Refrigerator
Laundry Laundry Room, Multiple Locations, Upper Level
Exterior
Exterior Feature In-Ground Irrigation
Garage Spaces 3.0
Fence Fenced
Pool Fenced, Heated, In Ground
Roof Type Tile
Street Surface Brick,Paved
Porch Balcony, Covered, Front Porch, Patio
Garage true
Building
Lot Description On Golf Course, Private
Foundation Slab
Sewer Public Sewer
Water City
Architectural Style Mediterranean
Level or Stories Two
Structure Type Hard Stucco
New Construction false
Schools
Elementary Schools Mcalpine
Middle Schools South Charlotte
High Schools Unspecified
Others
HOA Name Hawthorne Mgmt
Senior Community false
Special Listing Condition None
Read Less
Want to know what your home might be worth? Contact us for a FREE valuation!

Our team is ready to help you sell your home for the highest possible price ASAP
© 2026 Listings courtesy of Canopy MLS as distributed by MLS GRID. All Rights Reserved.
Bought with Non Member • Canopy Administration
NEARBY SCHOOLS & BUSINESSES