

704-609-9300
Jeremy.Ordan@allentate.com
- Call Us:
704-609-9300
- Message Us:
Jeremy.Ordan@allentate.com


$500,000
$550,000
9.1%For more information regarding the value of a property, please contact us for a free consultation.
14300 Youngblood RD Charlotte, NC 28278
5 Beds
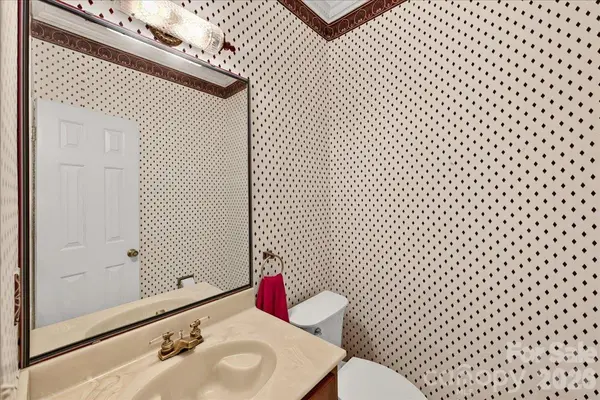
4 Baths
3,467 SqFt
Key Details
Sold Price $500,000
Property Type Single Family Home
Sub Type Single Family Residence
Listing Status Sold
Purchase Type For Sale
Square Footage 3,467 sqft
Price per Sqft $144
MLS Listing ID 4423411
Sold Date 10/07/26
Bedrooms 5
Full Baths 3
Half Baths 1
Abv Grd Liv Area 3,467
Year Built 1982
Lot Size 1.050 Acres
Acres 1.05
Property Sub-Type Single Family Residence
Property Description
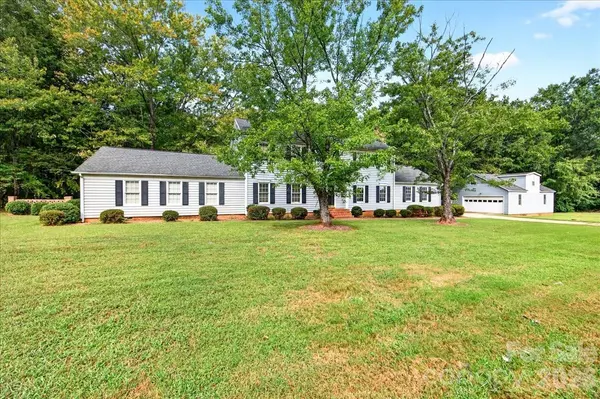
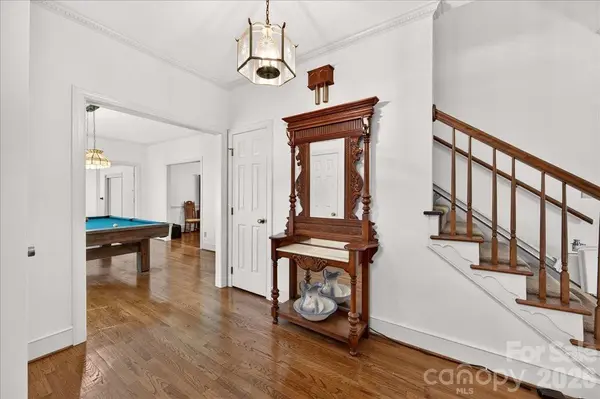
Welcome to 14300 Youngblood Road, where opportunity meets location! Situated on just over an acre in the Steele Creek area of Charlotte, this 5-bedroom, 3.5-bath home offers plenty of space and endless potential for investors or buyers ready to bring their vision to life. The main level features hardwood floors, an open-concept living room and kitchen, and a conveniently located primary suite. Upstairs, you'll find four generously sized bedrooms along with two full bathrooms, providing ample room for family, guests, or flexible living arrangements. Step outside from the screened-in porch and envision the possibilities for the expansive backyard. The property also includes a fully detached garage with additional storage—an ideal bonus for hobbyists, projects, or extra workspace & features a full studio space w/ kitchen & bath above. Conveniently located, you'll be just minutes from Lake Wylie, shopping, dining, and everyday amenities. With its acreage, spacious floor plan, detached garage, and prime location, 14300 Youngblood Road is ready for someone to unlock its full potential and make it their own.
Location
State NC
County Mecklenburg
Zoning N1-A
Rooms
Primary Bedroom Level Main
Main Level Bedrooms 1
Interior
Interior Features Attic Stairs Pulldown, Breakfast Bar, Entrance Foyer, Kitchen Island
Heating None
Flooring Carpet, Tile, Wood
Fireplaces Type Living Room
Fireplace true
Appliance Refrigerator, Washer/Dryer
Laundry Laundry Closet, Main Level
Exterior
Garage Spaces 2.0
Fence Fenced, Partial
Pool In Ground
Street Surface Concrete,Paved
Porch Rear Porch, Screened
Garage true
Building
Lot Description Level, Wooded
Foundation Crawl Space
Sewer Septic Installed
Water City
Level or Stories Two
New Construction false
Schools
Elementary Schools Palisades Park
Middle Schools Southwest
High Schools Palisades
Others
Senior Community false
Acceptable Financing Cash, Conventional
Listing Terms Cash, Conventional
Special Listing Condition None
Read Less
Want to know what your home might be worth? Contact us for a FREE valuation!

Our team is ready to help you sell your home for the highest possible price ASAP
© 2026 Listings courtesy of Canopy MLS as distributed by MLS GRID. All Rights Reserved.
Bought with Tiffany Blake • Stephen Cooley Real Estate
NEARBY SCHOOLS & BUSINESSES