

704-609-9300
Jeremy.Ordan@allentate.com
- Call Us:
704-609-9300
- Message Us:
Jeremy.Ordan@allentate.com


$472,000
$472,000
For more information regarding the value of a property, please contact us for a free consultation.
3187 Beacon Heights RD Indian Land, SC 29707
3 Beds
3 Baths
2,390 SqFt
Key Details
Sold Price $472,000
Property Type Townhouse
Sub Type Townhouse
Listing Status Sold
Purchase Type For Sale
Square Footage 2,390 sqft
Price per Sqft $197
Subdivision The Ridge At Sugar Creek
MLS Listing ID 4413546
Sold Date 10/07/26
Bedrooms 3
Full Baths 2
Half Baths 1
Construction Status Under Construction
HOA Fees $235/mo
HOA Y/N 1
Abv Grd Liv Area 2,390
Year Built 2026
Lot Size 3,267 Sqft
Acres 0.075
Property Sub-Type Townhouse
Property Description
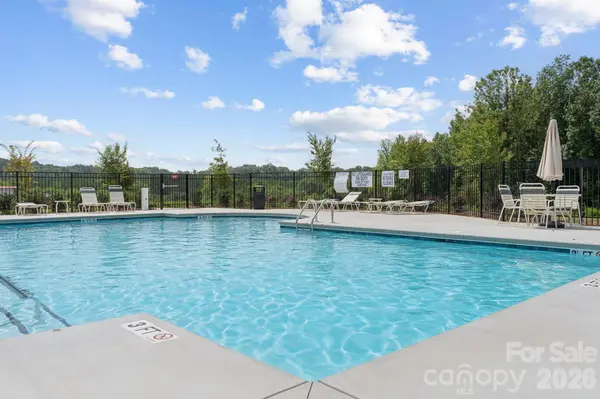
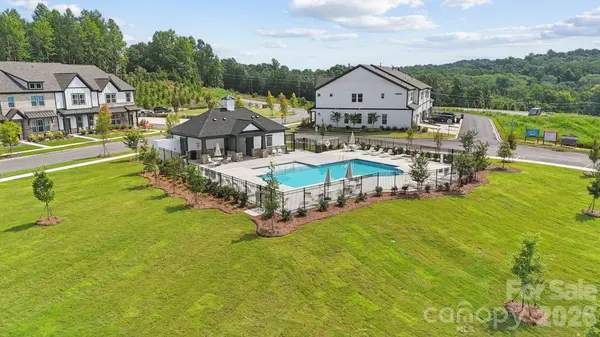
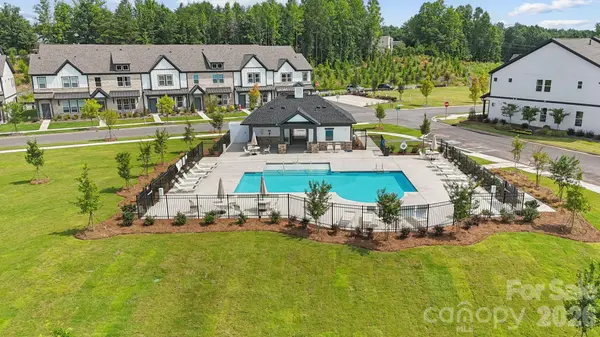
What's Special: Corner Lot | Loft. New Construction – September Completion! Built by America's Most Trusted Home Builder. Welcome to the Tahoe at 3187 Beacon Heights Road in Ridge at Sugar Creek! This thoughtfully designed two-story townhome offers an open-concept main floor filled with natural light, where the great room flows seamlessly into the kitchen and casual dining area for easy everyday living and entertaining. Just off the great room, the main-floor primary suite provides a private retreat with a spacious bath featuring dual sinks, a shower with a built-in ledge, and a generous walk-in closet. Upstairs, an inviting loft at the top of the stairs creates additional living space ideal for relaxing or hosting gatherings, while two secondary bedrooms share a full bath. A conveniently located flex room and added storage complete the second-floor layout, offering both function and flexibility. Pool and cabana now open! Ridge at Sugar Creek in Indian Land, SC, offers a welcoming lifestyle with a new pool and planned greenway trail. Just 4.5 miles from Ballantyne, you'll enjoy easy access to I-77, I-485, and the Ballantyne Bowl's dining and events. Commuting is simple with quick routes to Uptown Charlotte and Ballantyne Corporate Park. Additional Highlights Include: a shower with a ledge in the primary bathroom, and gourmet kitchen. Photos are for representative purposes only. MLS#4413546
Location
State SC
County Lancaster
Zoning RES
Rooms
Primary Bedroom Level Main
Main Level Bedrooms 1
Interior
Interior Features Entrance Foyer, Kitchen Island, Open Floorplan, Pantry, Split Bedroom, Walk-In Closet(s)
Heating Natural Gas, Zoned
Cooling Central Air, Electric, Zoned
Flooring Carpet, Laminate, Tile
Fireplace false
Appliance Dishwasher, Disposal, Gas Cooktop, Microwave, Plumbed For Ice Maker, Refrigerator, Wall Oven, Washer/Dryer
Laundry Electric Dryer Hookup, Laundry Room, Main Level, Washer Hookup
Exterior
Garage Spaces 2.0
Community Features Outdoor Pool, Recreation Area, Sidewalks, Street Lights, Walking Trails
Utilities Available Cable Available, Natural Gas, Other - See Remarks
Roof Type Architectural Shingle
Street Surface Concrete,Paved
Porch Front Porch
Garage true
Building
Foundation Slab
Builder Name Taylor Morrison
Sewer Public Sewer
Water City
Level or Stories Two
Structure Type Brick Partial,Fiber Cement,Metal
New Construction true
Construction Status Under Construction
Schools
Elementary Schools Harrisburg
Middle Schools Indian Land
High Schools Indian Land
Others
HOA Name Association Management Solutions
Senior Community false
Restrictions Architectural Review,Deed
Acceptable Financing Cash, Conventional, FHA, VA Loan
Horse Property None
Listing Terms Cash, Conventional, FHA, VA Loan
Special Listing Condition None
Read Less
Want to know what your home might be worth? Contact us for a FREE valuation!

Our team is ready to help you sell your home for the highest possible price ASAP
© 2026 Listings courtesy of Canopy MLS as distributed by MLS GRID. All Rights Reserved.
Bought with Jatashia Manson • LPT Realty, LLC
NEARBY SCHOOLS & BUSINESSES