

704-609-9300
Jeremy.Ordan@allentate.com
- Call Us:
704-609-9300
- Message Us:
Jeremy.Ordan@allentate.com


$243,600
$255,000
4.5%For more information regarding the value of a property, please contact us for a free consultation.
814 E Main ST Shelby, NC 28150
4 Beds
3 Baths
1,650 SqFt
Key Details
Sold Price $243,600
Property Type Single Family Home
Sub Type Single Family Residence
Listing Status Sold
Purchase Type For Sale
Square Footage 1,650 sqft
Price per Sqft $147
Subdivision Eastway Heights
MLS Listing ID 4391264
Sold Date 10/09/26
Bedrooms 4
Full Baths 2
Half Baths 1
Construction Status Completed
Abv Grd Liv Area 1,650
Year Built 2026
Lot Size 0.360 Acres
Acres 0.36
Property Sub-Type Single Family Residence
Property Description
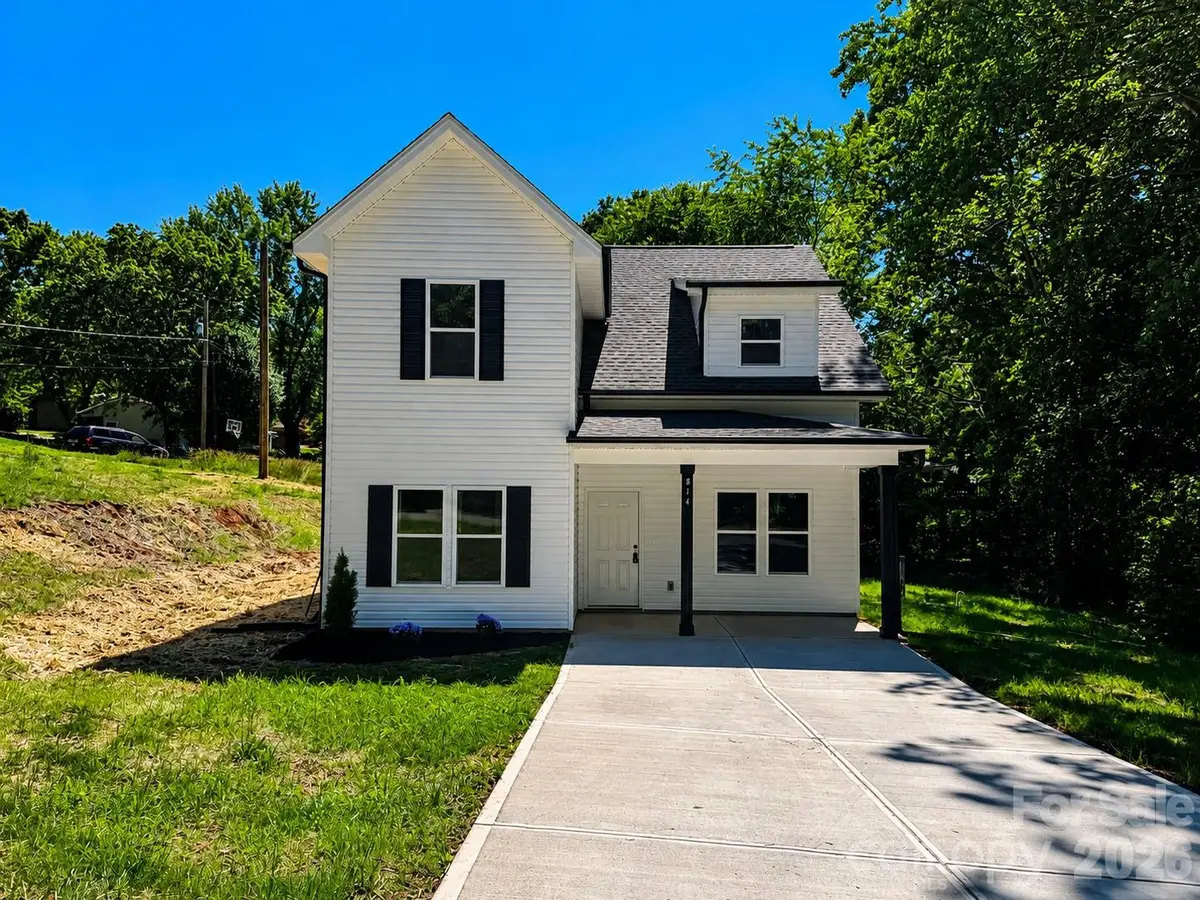
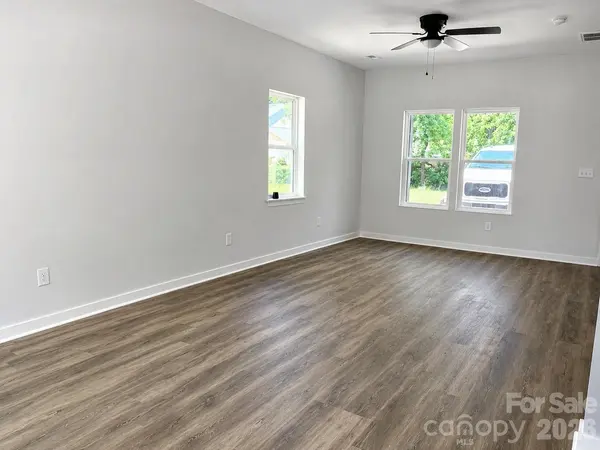
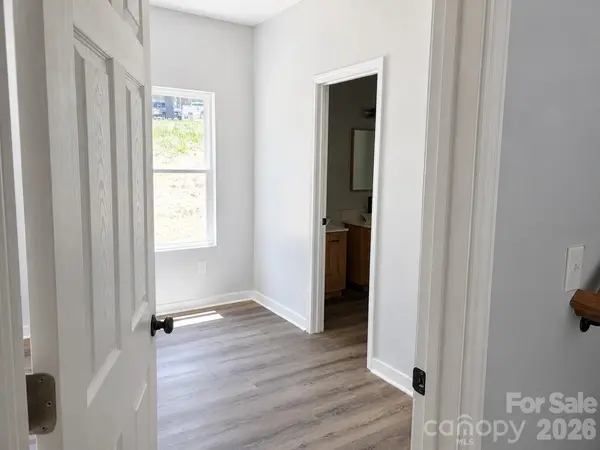
Stunning new construction in a prime Shelby location! This thoughtfully designed 4-bedroom, 2.5-bath home features a spacious open floor plan, designer finishes, and a versatile loft perfect for today's lifestyle. The chef-inspired kitchen showcases granite countertops, stainless steel appliances, shaker-style cabinetry, and a striking tile backsplash. The desirable main-level primary suite offers comfort and convenience, while the upstairs living space provides room for everyone. Enjoy modern fixtures, luxury vinyl plank flooring, abundant natural light, and a private rear patio. Located just minutes from Uptown Shelby's dining, shopping, entertainment, grocery stores, and local parks, this home offers the perfect blend of convenience, style, and value. Schedule your showing today!
Location
State NC
County Cleveland
Zoning R10
Rooms
Primary Bedroom Level Main
Main Level Bedrooms 1
Interior
Heating Central, Electric
Cooling Central Air, Electric
Fireplace false
Appliance Convection Microwave, Convection Oven, Dishwasher, Electric Cooktop
Laundry Upper Level
Exterior
Street Surface Concrete,Paved
Garage false
Building
Foundation Slab
Sewer Public Sewer
Water City
Level or Stories Two
Structure Type Vinyl
New Construction true
Construction Status Completed
Schools
Elementary Schools Unspecified
Middle Schools Unspecified
High Schools Unspecified
Others
Senior Community false
Acceptable Financing Cash, Conventional, FHA, VA Loan
Listing Terms Cash, Conventional, FHA, VA Loan
Special Listing Condition None
Read Less
Want to know what your home might be worth? Contact us for a FREE valuation!

Our team is ready to help you sell your home for the highest possible price ASAP
© 2026 Listings courtesy of Canopy MLS as distributed by MLS GRID. All Rights Reserved.
Bought with Ciera Carolan • Fox Den Realty
NEARBY SCHOOLS & BUSINESSES