

704-609-9300
Jeremy.Ordan@allentate.com
- Call Us:
704-609-9300
- Message Us:
Jeremy.Ordan@allentate.com




$710,000
$725,000
2.1%For more information regarding the value of a property, please contact us for a free consultation.
2549 S Lake Shore RD Denver, NC 28037
3 Beds
3 Baths
2,535 SqFt
Key Details
Sold Price $710,000
Property Type Single Family Home
Sub Type Single Family Residence
Listing Status Sold
Purchase Type For Sale
Square Footage 2,535 sqft
Price per Sqft $280
Subdivision Nixons Lakeview Lots
MLS Listing ID 4385563
Sold Date 10/06/26
Bedrooms 3
Full Baths 3
Abv Grd Liv Area 1,570
Year Built 1995
Lot Size 0.884 Acres
Acres 0.884
Property Sub-Type Single Family Residence
Property Description
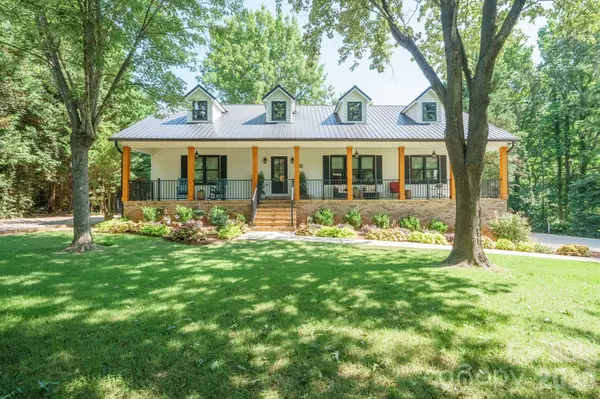
This home has been transformed over the last 2 years with $200k in upgrades and you can feel the care in every corner. Whether you're dreaming of a multi-generational setup, an investment property, or a private space for guests this 2550 sf. home lives large. Start your day on the cozy front porch with a cup of coffee. Move into the open kitchen, dining, and living area that spills out onto a covered back deck overlooking the fenced yard and peaceful retreat. The list of new features is long: Anderson windows & sliding door, concrete driveway, and a 22'x30' detached garage/workshop perfect for boats, tools, or more toys, fresh landscaping, new blinds and updated appliances. All new gutters and leaf gutters, garage door and opener, and epoxied front porch. The house and detached garage have metal roofs. Downstairs, the fully finished basement feels like a home of its own. With an open kitchen, dining, and living area, two bedrooms, a full bath, and private outdoor patio access. It's ideal for extended family or long-term guests. All of this sits on .88 ac. of a serene private setting, just a short drive to a public boat launch. Existing septic is for only 3 bds. and was inspected and pumped in 2024.
Location
State NC
County Lincoln
Zoning R14
Rooms
Basement Basement Garage Door, Daylight, Finished, Interior Entry, Walk-Out Access, Walk-Up Access
Guest Accommodations Exterior Connected,Interior Connected,Room w/ Private Bath,Separate Entrance,Separate Kitchen Facilities,Separate Living Quarters
Primary Bedroom Level Main
Main Level Bedrooms 3
Interior
Interior Features Attic Stairs Fixed, Kitchen Island, Open Floorplan, Pantry, Split Bedroom, Storage, Walk-In Closet(s), Whirlpool
Heating Electric
Cooling Central Air
Flooring Carpet, Tile, Wood
Fireplaces Type Kitchen, Living Room
Fireplace true
Appliance Dishwasher, Dryer, Electric Cooktop, Electric Oven, Electric Range, Electric Water Heater, Filtration System, Freezer, Microwave, Refrigerator with Ice Maker, Washer
Laundry Electric Dryer Hookup, In Bathroom, Washer Hookup
Exterior
Exterior Feature Storage
Garage Spaces 3.0
Fence Back Yard, Fenced
Utilities Available Cable Connected, Electricity Connected
Roof Type Metal
Street Surface Concrete,Paved
Accessibility Two or More Access Exits
Porch Covered, Deck, Front Porch, Porch
Garage true
Building
Lot Description Private, Wooded
Foundation Basement
Sewer Septic Installed
Water City, County Water
Level or Stories One
Structure Type Brick Partial,Vinyl
New Construction false
Schools
Elementary Schools St. James
Middle Schools North Lincoln
High Schools North Lincoln
Others
Senior Community false
Acceptable Financing Cash, Conventional
Listing Terms Cash, Conventional
Special Listing Condition None
Read Less
Want to know what your home might be worth? Contact us for a FREE valuation!

Our team is ready to help you sell your home for the highest possible price ASAP
© 2026 Listings courtesy of Canopy MLS as distributed by MLS GRID. All Rights Reserved.
Bought with Kay Fisher • KB Fisher & Co
NEARBY SCHOOLS & BUSINESSES