

704-609-9300
Jeremy.Ordan@allentate.com
- Call Us:
704-609-9300
- Message Us:
Jeremy.Ordan@allentate.com

$1,200,000
$1,249,900
4.0%For more information regarding the value of a property, please contact us for a free consultation.
14109 White Gardens LN Huntersville, NC 28078
5 Beds
5 Baths
3,654 SqFt
Key Details
Sold Price $1,200,000
Property Type Single Family Home
Sub Type Single Family Residence
Listing Status Sold
Purchase Type For Sale
Square Footage 3,654 sqft
Price per Sqft $328
Subdivision Camden
MLS Listing ID 4418706
Sold Date 10/08/26
Style Traditional
Bedrooms 5
Full Baths 4
Half Baths 1
HOA Fees $180/qua
HOA Y/N 1
Abv Grd Liv Area 3,654
Year Built 2025
Lot Size 0.300 Acres
Acres 0.3
Property Sub-Type Single Family Residence
Property Description
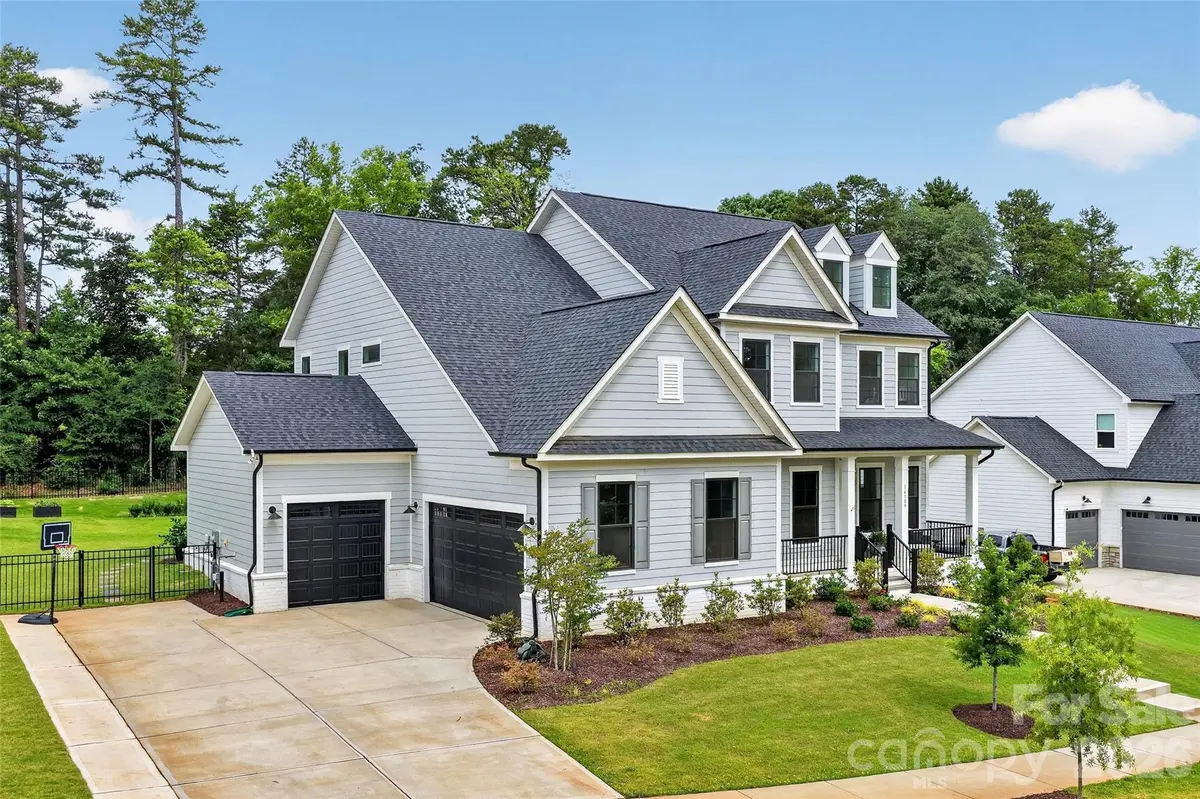
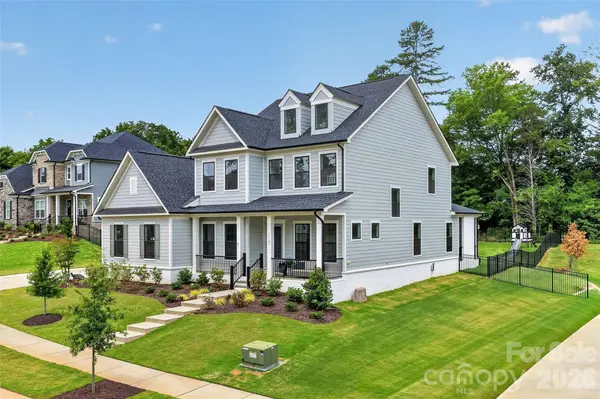
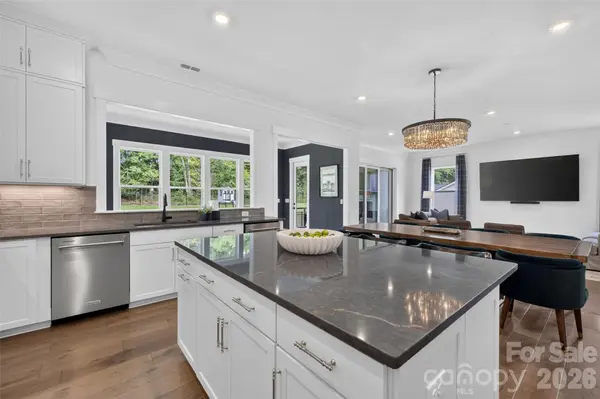
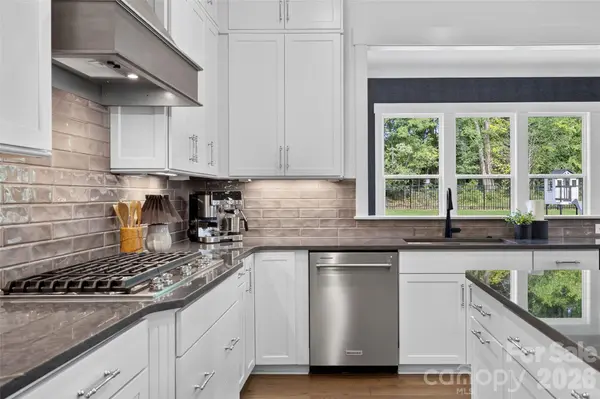
Gorgeous home with nearly every available upgrade situated on best lot in the community. Open floor plan, spacious rooms, and grand 10 foot ceilings with oversized interior doors create an elevated and modern feel. Well-appointed kitchen with stacked cabinets and KitchenAid commercial appliance package, quartz countertops, and hardwood floor throughout. Light filled sunroom off kitchen leads to large screened porch with outdoor gas fireplace and three-panel slider for true al-fresco California style living. Spacious gathering room accommodates a 100' TV to entertain. Enclosed study, drop zone with cubby storage, and first-floor guest suite are also located on the main level. Owner's suite features dual custom closets, spa bath, split vanities, and oversized frameless-glass shower. Enclosed second-floor loft creates a bonus/game room with lots of storage. Second floor laundry. 3 car garage and wide driveway. Minutes from Northstone, Birkdale Village, Target, and I-77.
Location
State NC
County Mecklenburg
Zoning UNK
Rooms
Primary Bedroom Level Upper
Main Level Bedrooms 1
Interior
Interior Features Attic Walk In, Kitchen Island, Open Floorplan, Pantry, Walk-In Closet(s), Walk-In Pantry
Heating Central
Cooling Central Air
Flooring Hardwood, Wood
Fireplaces Type Outside
Fireplace true
Appliance Bar Fridge, Dishwasher, Disposal, Gas Cooktop, Wine Refrigerator
Laundry Laundry Room, Sink
Exterior
Exterior Feature In-Ground Irrigation
Garage Spaces 3.0
Fence Back Yard
Community Features Walking Trails
Roof Type Architectural Shingle
Street Surface Concrete,Paved
Porch Patio, Screened
Garage true
Building
Foundation Slab
Sewer Public Sewer
Water City
Architectural Style Traditional
Level or Stories Two
Structure Type Fiber Cement
New Construction false
Schools
Elementary Schools Huntersville
Middle Schools Bailey
High Schools William Amos Hough
Others
Senior Community false
Special Listing Condition None
Read Less
Want to know what your home might be worth? Contact us for a FREE valuation!

Our team is ready to help you sell your home for the highest possible price ASAP
© 2026 Listings courtesy of Canopy MLS as distributed by MLS GRID. All Rights Reserved.
Bought with Nick Cabaniss • Carolina Realty & Investing Group LLC
NEARBY SCHOOLS & BUSINESSES