

704-609-9300
Jeremy.Ordan@allentate.com
- Call Us:
704-609-9300
- Message Us:
Jeremy.Ordan@allentate.com
$375,000
$399,990
6.2%For more information regarding the value of a property, please contact us for a free consultation.
602 Emily Katelyn RD York, SC 29745
4 Beds
3 Baths
2,524 SqFt
Key Details
Sold Price $375,000
Property Type Single Family Home
Sub Type Single Family Residence
Listing Status Sold
Purchase Type For Sale
Square Footage 2,524 sqft
Price per Sqft $148
Subdivision Mcfarland Estates
MLS Listing ID 4380962
Sold Date 10/08/26
Style Traditional
Bedrooms 4
Full Baths 2
Half Baths 1
Construction Status Completed
HOA Fees $135/mo
HOA Y/N 1
Abv Grd Liv Area 2,524
Year Built 2026
Lot Size 6,534 Sqft
Acres 0.15
Property Sub-Type Single Family Residence
Property Description
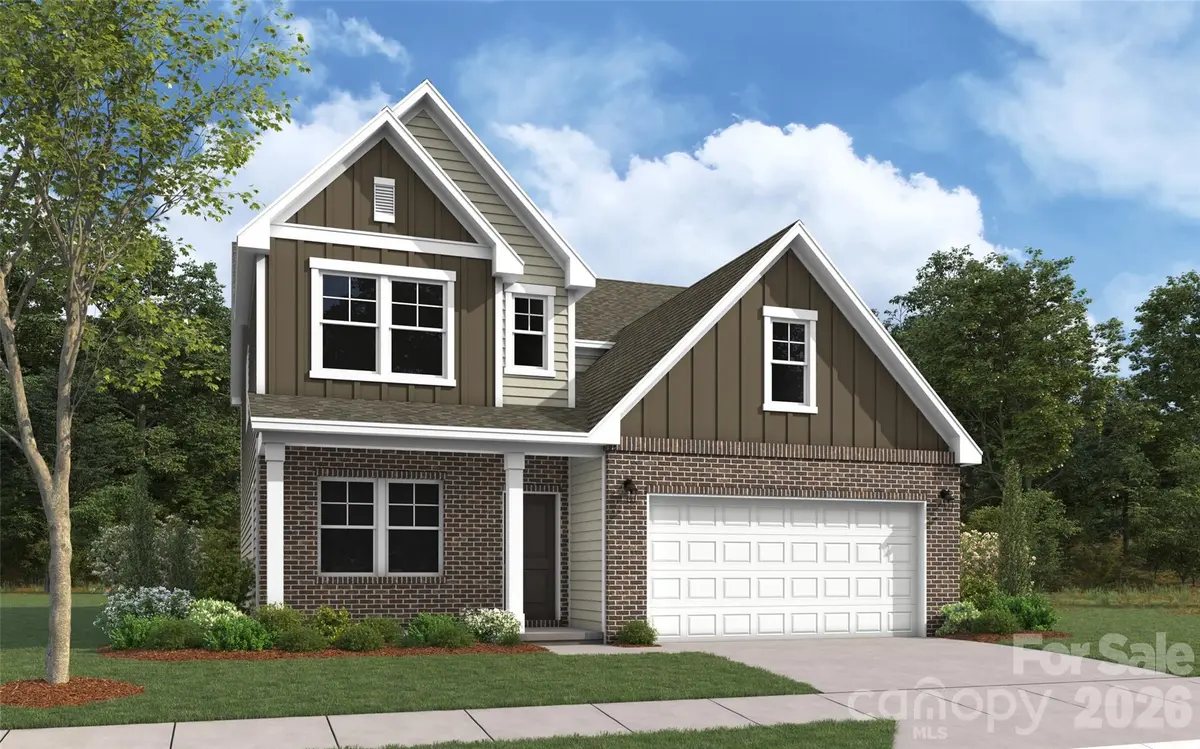
Welcome home! Built by the 2025 National Builder of the Year, the Bellwood plan offers a thoughtfully designed layout with 2,524 square feet and the primary suite conveniently located on the main floor. This open-concept home features a formal dining room that flows into a beautifully appointed kitchen with a gas range, oversized island with eat-in bar, and plenty of space for gathering. The impressive two-story great room adds a dramatic “wow” factor and fills the home with natural light. The spacious primary suite includes a walk-in closet and a well-appointed en-suite bath with quartz countertops and a walk in tiled shower. The laundry room is conveniently located nearby for added ease. Upstairs, you'll find three secondary bedrooms, a full bath, and a generous loft, perfect for a media room, home office, or play space. Step outside to the covered patio, ideal for relaxing or entertaining year-round. We are conveniently located walking distance to Liberty St shopping and restuarants. McFarland Estates provides easy access to Downtown York, Rock Hill, Lake Wylie, Fort Mill, and South Charlotte. Enjoy the perfect blend of peace, convenience, and community in a location that keeps you connected to work, shopping, dining, and more.
Location
State SC
County York
Zoning R
Rooms
Primary Bedroom Level Main
Main Level Bedrooms 1
Interior
Interior Features Attic Stairs Pulldown
Heating Natural Gas, Zoned
Cooling Central Air, Zoned
Fireplace false
Appliance Dishwasher, Disposal, Electric Oven, Gas Range, Microwave
Laundry Electric Dryer Hookup, Laundry Room, Main Level
Exterior
Garage Spaces 2.0
Community Features Sidewalks, Street Lights, Other
Roof Type Architectural Shingle
Street Surface Concrete,Paved
Porch Covered, Front Porch, Rear Porch
Garage true
Building
Foundation Slab
Builder Name Dream Finders Homes
Sewer Public Sewer
Water City
Architectural Style Traditional
Level or Stories Two
Structure Type Fiber Cement,Stone Veneer
New Construction true
Construction Status Completed
Schools
Elementary Schools York
Middle Schools York
High Schools York Comprehensive
Others
HOA Name Kuester Management
Senior Community false
Restrictions Architectural Review
Special Listing Condition None
Read Less
Want to know what your home might be worth? Contact us for a FREE valuation!

Our team is ready to help you sell your home for the highest possible price ASAP
© 2026 Listings courtesy of Canopy MLS as distributed by MLS GRID. All Rights Reserved.
Bought with Krystal Harris • Lifestyle International Realty
NEARBY SCHOOLS & BUSINESSES