

704-609-9300
Jeremy.Ordan@allentate.com
- Call Us:
704-609-9300
- Message Us:
Jeremy.Ordan@allentate.com


$265,000
$270,000
1.9%For more information regarding the value of a property, please contact us for a free consultation.
133 Kristey LN Hendersonville, NC 28792
2 Beds
2 Baths
1,241 SqFt
Key Details
Sold Price $265,000
Property Type Single Family Home
Sub Type Single Family Residence
Listing Status Sold
Purchase Type For Sale
Square Footage 1,241 sqft
Price per Sqft $213
Subdivision Dara Acres
MLS Listing ID 4389871
Sold Date 10/09/26
Bedrooms 2
Full Baths 2
Abv Grd Liv Area 1,241
Year Built 1988
Lot Size 0.330 Acres
Acres 0.33
Property Sub-Type Single Family Residence
Property Description
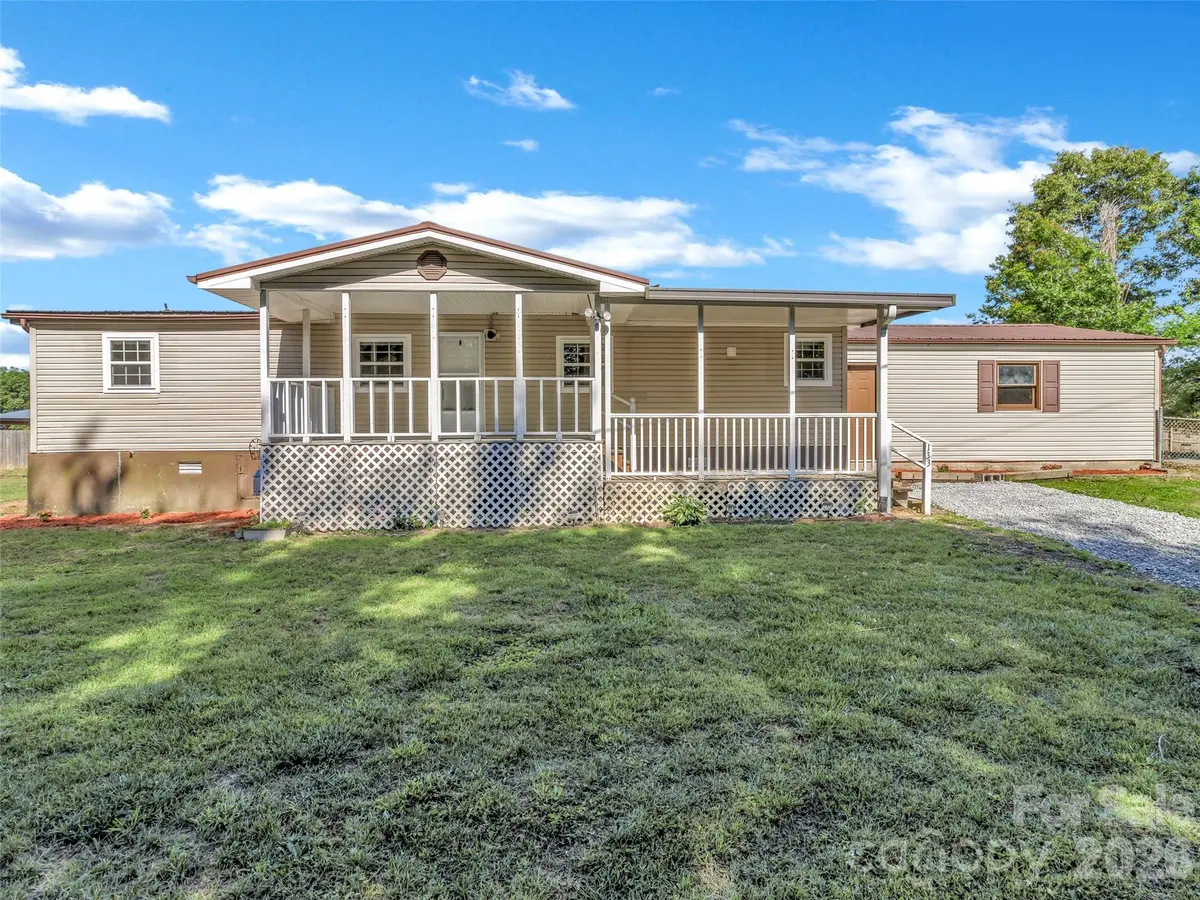
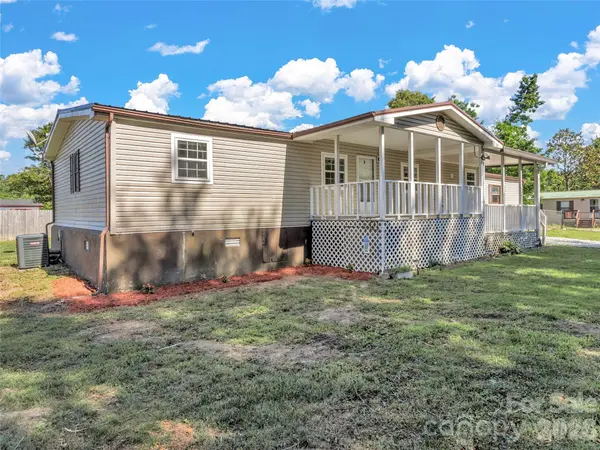
This beautiful updated and well-maintained home offers comfortable one-level living and numerous recent improvements, including updated flooring, walls, windows, fresh interior paint, and a durable metal roof. It is situated on a level lot in a quiet neighborhood, with 1,241 sq. ft of living space. The living room area flows into a dedicated dining space, creating a functional layout ideal for everyday living and entertaining. Enjoy outdoor relaxation from the covered front and back decks overlooking the yard, easily accessed through a glass sliding door that brings in natural light. The partially fenced backyard provides room for pets, gardening, or recreation. Additional features include an attached 2 car garage and a 198 sqft. storage building for equipment or extra storage needs. Conveniently located just 8 min. from shopping and approx. 11 minutes from Downtown Hendersonville, this property offers the perfect balance of peaceful living and easy access to shopping, dining, and everyday conveniences. Don't miss this opportunity to make this move-in ready home your own. Ceiling height in 2 rooms and measured at 6'11.5", see floor plan.
Location
State NC
County Henderson
Zoning R2R
Rooms
Primary Bedroom Level Main
Main Level Bedrooms 2
Interior
Interior Features Pantry
Heating Electric, Forced Air, Heat Pump
Cooling Ceiling Fan(s), Central Air
Flooring Vinyl
Fireplaces Type Wood Burning
Fireplace true
Appliance Electric Oven, Electric Range, Refrigerator
Laundry Electric Dryer Hookup, Washer Hookup
Exterior
Exterior Feature Storage
Garage Spaces 2.0
Fence Partial
Roof Type Metal
Street Surface Gravel,Paved
Porch Covered, Deck, Front Porch, Rear Porch
Garage true
Building
Lot Description Green Area, Level, Wooded
Foundation Crawl Space
Sewer Septic Installed
Water City
Level or Stories One
Structure Type Vinyl
New Construction false
Schools
Elementary Schools Sugarloaf
Middle Schools Apple Valley
High Schools North Henderson
Others
Senior Community false
Acceptable Financing Cash, Conventional, FHA
Listing Terms Cash, Conventional, FHA
Special Listing Condition None
Read Less
Want to know what your home might be worth? Contact us for a FREE valuation!

Our team is ready to help you sell your home for the highest possible price ASAP
© 2026 Listings courtesy of Canopy MLS as distributed by MLS GRID. All Rights Reserved.
Bought with Jennifer Maxwell • Keller Williams Mtn Partners, LLC
NEARBY SCHOOLS & BUSINESSES