

704-609-9300
Jeremy.Ordan@allentate.com
- Call Us:
704-609-9300
- Message Us:
Jeremy.Ordan@allentate.com


$265,000
$269,900
1.8%For more information regarding the value of a property, please contact us for a free consultation.
6726 Vlosi DR Charlotte, NC 28226
2 Beds
3 Baths
1,370 SqFt
Key Details
Sold Price $265,000
Property Type Townhouse
Sub Type Townhouse
Listing Status Sold
Purchase Type For Sale
Square Footage 1,370 sqft
Price per Sqft $193
Subdivision Carmel Heights
MLS Listing ID 4404952
Sold Date 10/09/26
Bedrooms 2
Full Baths 2
Half Baths 1
HOA Fees $400/mo
HOA Y/N 1
Abv Grd Liv Area 1,370
Year Built 2000
Lot Size 1,742 Sqft
Acres 0.04
Property Sub-Type Townhouse
Property Description
Priced to sell! True townhome ownership! Unlike a two-story condominium, this home includes ownership of both the land and the exterior walls. One of only three units in the building, this private end unit offers significantly more windows, abundant natural light, and added privacy compared to interior units. This townhome has the best location: Rear of the subdivision, end unit with no homes behind it!
Ideally located in South Charlotte near the Ballantyne area, you'll enjoy easy access to I-485, shopping, dining, and everyday conveniences. The inviting front porch provides a warm welcome, while the spacious brick patio overlooks a peaceful wooded area, creating the perfect retreat for relaxing or entertaining. An open green space beside the home adds even more privacy and tranquility.
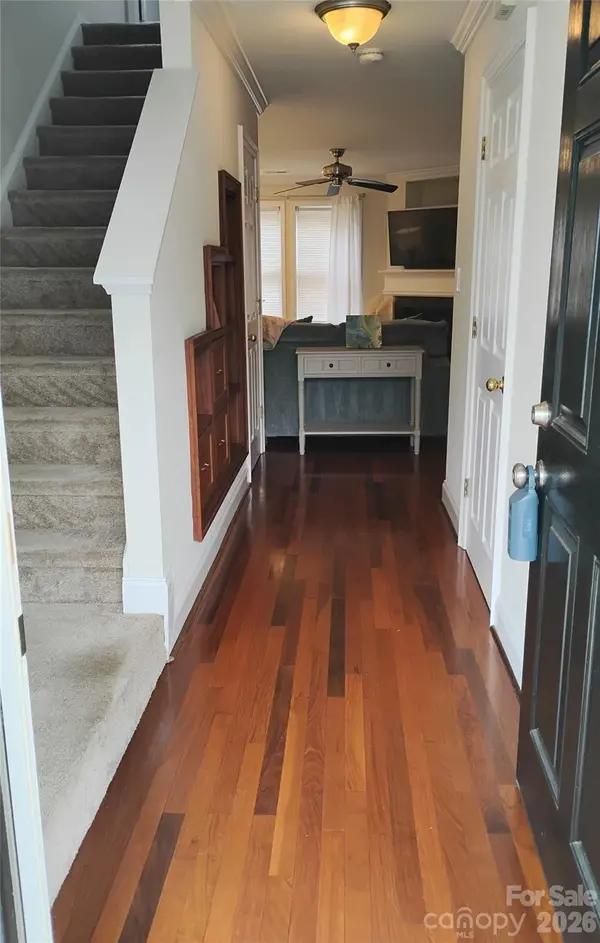
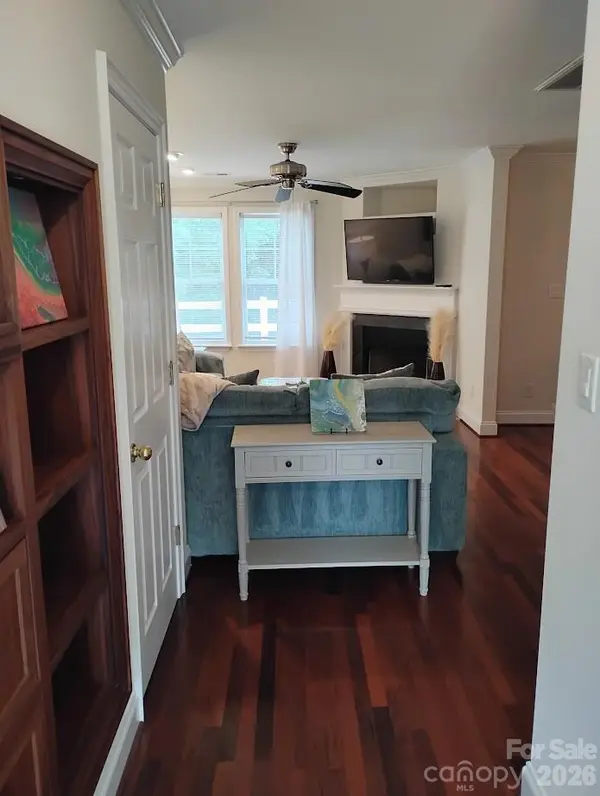
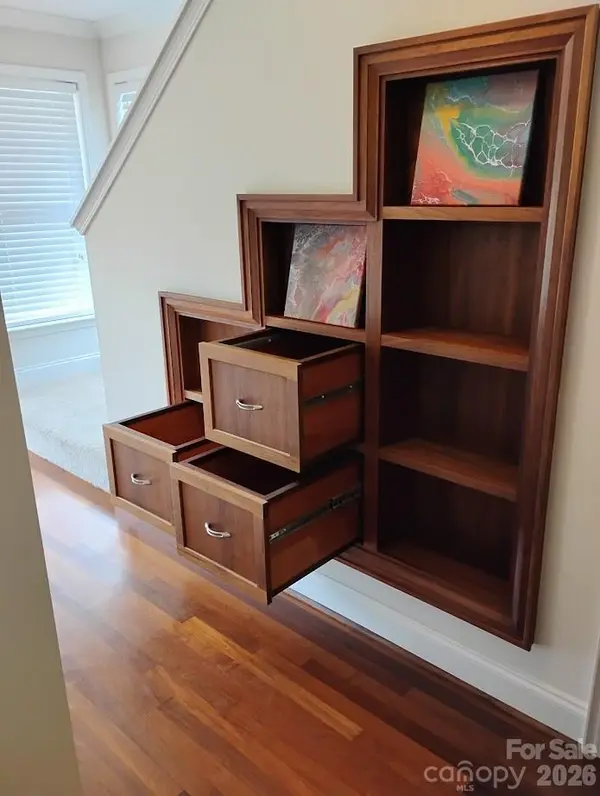
Inside, you'll find beautiful Brazilian-style hardwood flooring throughout the entry, hallway, living room, and dining area, with ceramic tile in the kitchen and powder room. Thoughtful custom built-ins in the hall closet include file drawers, a convenient desk area, and cubbies—ideal for a home office or organization.
The open-concept family room features a cozy gas fireplace and flows seamlessly into the dining area, making it perfect for everyday living and entertaining. The adjacent kitchen offers direct access to the private patio, and the refrigerator, washer, and dryer all convey to the new owner.
Upstairs, the spacious primary suite includes a sitting area or office niche, a large walk-in closet, and an en-suite bath with dual vanities, a garden tub, and a separate shower. The secondary bedroom overlooks the private patio and includes its own full bath, providing excellent privacy for guests or family members. The upstairs laundry closet is conveniently located between the two bedrooms.
Additional features include an attached garage with automatic door opener and built-in storage cabinets. Convenient guest parking spots located directly across from unit.
Beautifully maintained end-unit townhome combines low-maintenance living. Exceptional community and South Charlotte location. Monthly dues include water/sewer, exterior maintenance, street lights etc.
Location
State NC
County Mecklenburg
Zoning R-12MF(CD)
Rooms
Primary Bedroom Level Upper
Interior
Interior Features Attic Stairs Fixed
Heating Forced Air, Natural Gas
Cooling Ceiling Fan(s), Central Air, Electric
Flooring Carpet, Hardwood, Tile
Fireplaces Type Family Room
Fireplace true
Appliance Dishwasher, Disposal, Dryer, Electric Oven, Electric Range, Gas Water Heater, Ice Maker, Refrigerator with Ice Maker
Laundry Laundry Closet
Exterior
Garage Spaces 1.0
Fence Cross Fenced
Utilities Available Cable Connected
Roof Type Fiberglass
Street Surface Concrete,Paved
Porch Front Porch, Patio
Garage true
Building
Lot Description End Unit, Wooded
Foundation Slab
Sewer Public Sewer
Water City
Level or Stories Two
Structure Type Vinyl
New Construction false
Schools
Elementary Schools Endhaven
Middle Schools Quail Hollow
High Schools Ballantyne Ridge
Others
Pets Allowed Yes
HOA Name Red Rock
Senior Community false
Acceptable Financing Cash, Conventional, FHA
Listing Terms Cash, Conventional, FHA
Special Listing Condition None
Read Less
Want to know what your home might be worth? Contact us for a FREE valuation!

Our team is ready to help you sell your home for the highest possible price ASAP
© 2026 Listings courtesy of Canopy MLS as distributed by MLS GRID. All Rights Reserved.
Bought with Ramon Patrick • EXP Realty LLC
NEARBY SCHOOLS & BUSINESSES