

704-609-9300
Jeremy.Ordan@allentate.com
- Call Us:
704-609-9300
- Message Us:
Jeremy.Ordan@allentate.com




$473,000
$489,000
3.3%For more information regarding the value of a property, please contact us for a free consultation.
49 Brandywine RD Waynesville, NC 28786
3 Beds
3 Baths
1,905 SqFt
Key Details
Sold Price $473,000
Property Type Single Family Home
Sub Type Single Family Residence
Listing Status Sold
Purchase Type For Sale
Square Footage 1,905 sqft
Price per Sqft $248
Subdivision Shadow Woods
MLS Listing ID 4395907
Sold Date 10/08/26
Style Cabin
Bedrooms 3
Full Baths 3
Construction Status Completed
HOA Fees $41/ann
HOA Y/N 1
Abv Grd Liv Area 1,905
Year Built 2007
Lot Size 1.150 Acres
Acres 1.15
Property Sub-Type Single Family Residence
Property Description
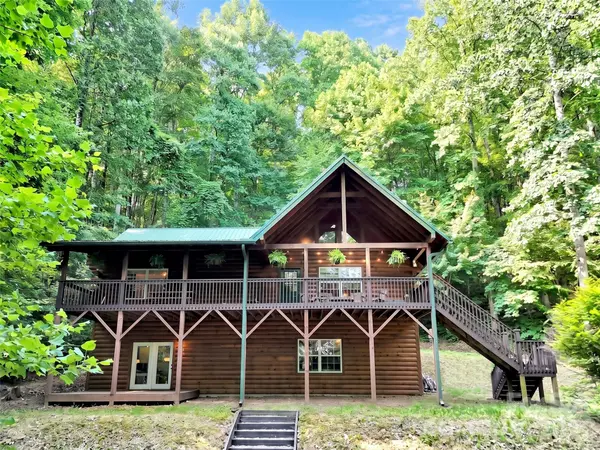
**** REDUCED $36,000, **** Escape to the mountains in this immaculate 3-bedroom, 3 -bath (even has an office) cabin nestled in a beautiful, peaceful setting. Located on paved roads in a well-established neighborhood, this charming retreat offers the perfect balance of privacy and convenience—just a short drive to the historic town of Waynesville.
Whether you're looking for a full-time residence, a second home, or an income-producing investment, this property checks all the boxes. Approved for vacation rentals, it offers excellent potential for short-term rental income. This lovely property could be used as 2 separate units for rentals!
Outdoor enthusiasts will love the nearby championship golf courses, whitewater rafting, hiking, fishing, and endless mountain adventures. Relax on the deck, breathe in the fresh mountain air, and enjoy the tranquility of your own Smoky Mountain getaway.
Don't miss this opportunity to own a pristine mountain cabin in one of Western North Carolina's most desirable locations!
Location
State NC
County Haywood
Zoning res
Rooms
Basement Daylight, Exterior Entry, Interior Entry, Partially Finished, Walk-Out Access, Walk-Up Access
Primary Bedroom Level Main
Main Level Bedrooms 2
Interior
Interior Features Kitchen Island, Open Floorplan, Walk-In Closet(s)
Heating Electric, Heat Pump
Cooling Central Air
Flooring Tile, Vinyl, Wood
Fireplaces Type Gas, Living Room, Propane
Fireplace true
Appliance Dishwasher, Disposal, Electric Oven, Electric Range, Electric Water Heater, Exhaust Hood, Refrigerator, Washer/Dryer
Laundry Electric Dryer Hookup, Main Level
Exterior
Exterior Feature Fire Pit
Garage Spaces 1.0
Roof Type Metal
Street Surface Asphalt,Paved
Porch Covered, Deck, Porch, Wrap Around
Garage true
Building
Lot Description Sloped, Wooded, Views
Foundation Slab
Sewer Septic Installed
Water Well
Architectural Style Cabin
Level or Stories One
Structure Type Log
New Construction false
Construction Status Completed
Schools
Elementary Schools Unspecified
Middle Schools Unspecified
High Schools Unspecified
Others
Senior Community false
Acceptable Financing Cash, Conventional, FHA, VA Loan
Listing Terms Cash, Conventional, FHA, VA Loan
Special Listing Condition None
Read Less
Want to know what your home might be worth? Contact us for a FREE valuation!

Our team is ready to help you sell your home for the highest possible price ASAP
© 2026 Listings courtesy of Canopy MLS as distributed by MLS GRID. All Rights Reserved.
Bought with Keith Clark • RE/MAX Executive
NEARBY SCHOOLS & BUSINESSES