

704-609-9300
Jeremy.Ordan@allentate.com
- Call Us:
704-609-9300
- Message Us:
Jeremy.Ordan@allentate.com


$268,000
$274,777
2.5%For more information regarding the value of a property, please contact us for a free consultation.
1016 Raney ST Salisbury, NC 28146
3 Beds
2 Baths
1,235 SqFt
Key Details
Sold Price $268,000
Property Type Single Family Home
Sub Type Single Family Residence
Listing Status Sold
Purchase Type For Sale
Square Footage 1,235 sqft
Price per Sqft $217
MLS Listing ID 4386876
Sold Date 10/07/26
Bedrooms 3
Full Baths 1
Half Baths 1
Abv Grd Liv Area 1,235
Year Built 1946
Lot Size 0.300 Acres
Acres 0.3
Lot Dimensions 80 x 150
Property Sub-Type Single Family Residence
Property Description
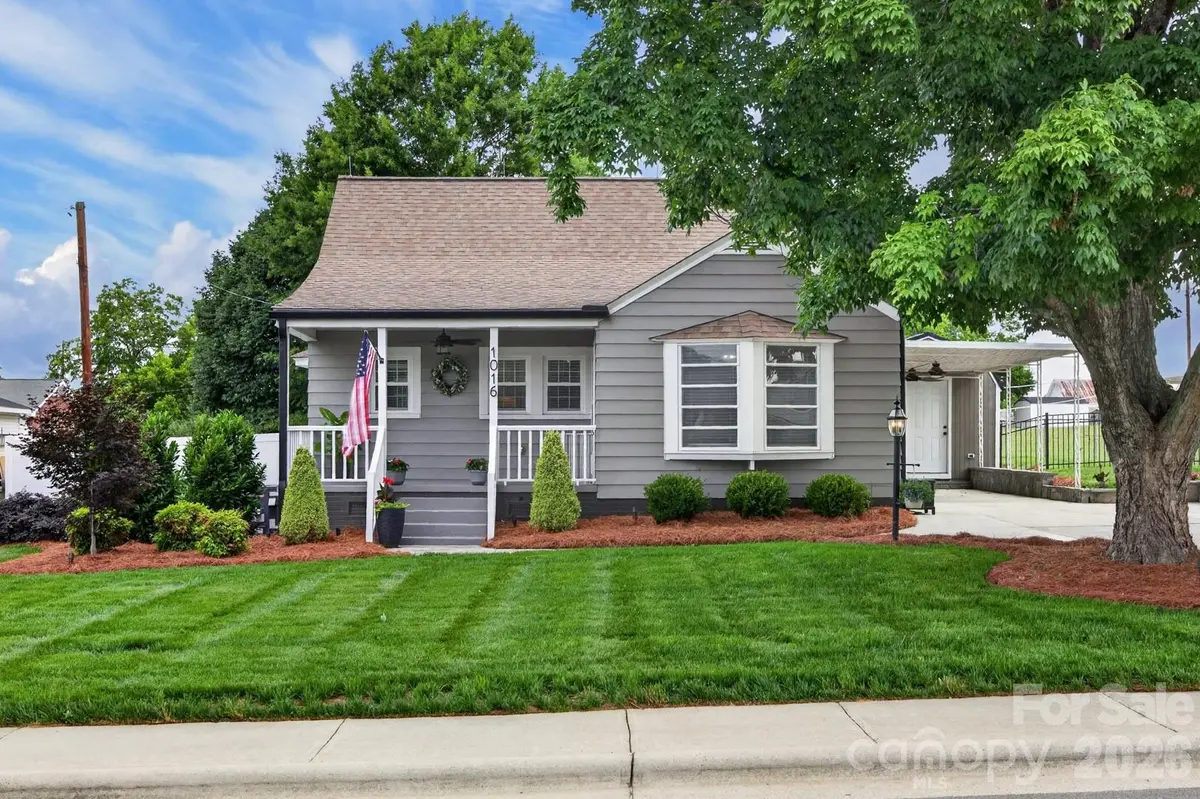
Wow...Check this one out! Sweetest house in the sweetest town! Professionally updated with designer kitchen with stainless appliance including refrigerator, dishwasher, microwave. tile backsplash, & luxury fixtures. Updated designer bathrooms with tile shower. Wood floors throughout. Covered front porch, covered side porch / carport with projector screen perfect for outdoor entertaining. Basketball court with heavy duty goal. Storage building, fenced yard, separate fenced dog area. Extra parking on left side of home with concrete & asphalt driveway. Schedule a showing on this one TODAY!
Location
State NC
County Rowan
Zoning SFR
Rooms
Primary Bedroom Level Main
Main Level Bedrooms 2
Interior
Interior Features Built-in Features, Kitchen Island, Open Floorplan
Heating Central, Forced Air, Propane
Cooling Central Air, Ductless
Flooring Tile, Wood
Fireplace false
Appliance Dishwasher, Electric Range
Laundry Laundry Room
Exterior
Exterior Feature Storage
Carport Spaces 1
Fence Back Yard, Fenced
Community Features Picnic Area, Playground, Recreation Area, Sidewalks, Street Lights
Roof Type Architectural Shingle
Street Surface Concrete,Gravel
Porch Covered, Front Porch, Patio, Side Porch
Garage false
Building
Lot Description Cleared, Level
Foundation Basement, Crawl Space
Sewer Public Sewer
Water City
Level or Stories One and One Half
Structure Type Aluminum
New Construction false
Schools
Elementary Schools Elizabeth Koontz
Middle Schools Southeast
High Schools Jesse Carson
Others
Senior Community false
Acceptable Financing Cash, Conventional, FHA, USDA Loan, VA Loan
Listing Terms Cash, Conventional, FHA, USDA Loan, VA Loan
Special Listing Condition None
Read Less
Want to know what your home might be worth? Contact us for a FREE valuation!

Our team is ready to help you sell your home for the highest possible price ASAP
© 2026 Listings courtesy of Canopy MLS as distributed by MLS GRID. All Rights Reserved.
Bought with Megan Votruba • EXP Realty LLC Ballantyne
NEARBY SCHOOLS & BUSINESSES