

704-609-9300
Jeremy.Ordan@allentate.com
- Call Us:
704-609-9300
- Message Us:
Jeremy.Ordan@allentate.com


$213,500
$213,500
For more information regarding the value of a property, please contact us for a free consultation.
509 Westview ST SW Lenoir, NC 28645
3 Beds
1 Bath
1,385 SqFt
Key Details
Sold Price $213,500
Property Type Single Family Home
Sub Type Single Family Residence
Listing Status Sold
Purchase Type For Sale
Square Footage 1,385 sqft
Price per Sqft $154
Subdivision Kentwood
MLS Listing ID 4410233
Sold Date 10/08/26
Bedrooms 3
Full Baths 1
Abv Grd Liv Area 1,385
Year Built 1949
Lot Size 0.260 Acres
Acres 0.26
Property Sub-Type Single Family Residence
Property Description
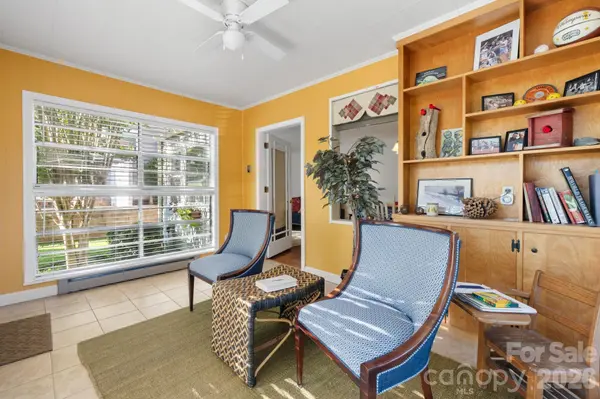
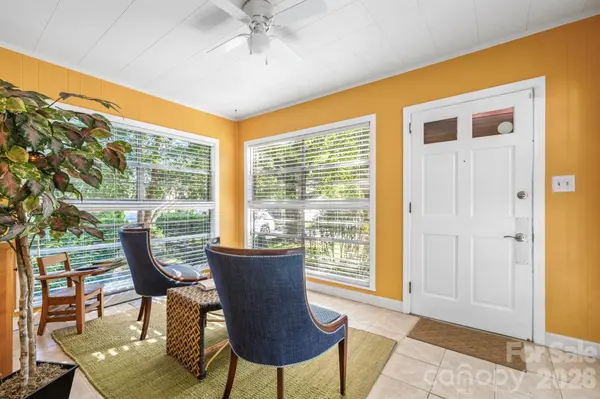
Welcome home to this charming Kentwood gem, ideally located within walking distance of uptown shopping, restaurants, coffee shops, and community events. This delightful three-bedroom home is filled with timeless character and thoughtful updates. Step inside the inviting front sunroom, complete with beautiful built-in shelving—the perfect place to enjoy your morning coffee, unwind with a good book, or simply relax. The spacious living room showcases gleaming hardwood floors and a cozy fireplace, creating a warm and welcoming atmosphere.
The oversized laundry room offers abundant storage space and is ideal for hobbies, crafts, or a small home workspace. The attached single-car garage is currently being used as a workshop, providing even more flexibility.
Outdoor entertaining is a breeze in the detached screened porch, where you can enjoy meals, gatherings, or quiet evenings without worrying about the sun or insects. The backyard also includes a storage building for lawn equipment or additional storage needs. Recent improvements include commercial-grade gutters and a professionally encapsulated crawl space with a dehumidifier, offering added protection against moisture and mold for years to come. Whether you're searching for your first home, looking to downsize, or simply wanting a home full of charm in a convenient location, this Kentwood beauty is one you won't want to miss!
Location
State NC
County Caldwell
Zoning R12
Rooms
Primary Bedroom Level Main
Main Level Bedrooms 3
Interior
Heating Forced Air
Cooling Central Air
Fireplaces Type Living Room
Fireplace true
Appliance Electric Range, Refrigerator
Laundry Laundry Room
Exterior
Garage Spaces 1.0
Street Surface Concrete,Paved
Porch Deck, Other - See Remarks
Garage true
Building
Lot Description Level
Foundation Crawl Space
Sewer Public Sewer
Water City
Level or Stories One
Structure Type Aluminum
New Construction false
Schools
Elementary Schools Davenport
Middle Schools William Lenoir
High Schools West Caldwell
Others
Senior Community false
Acceptable Financing Cash, Conventional, FHA, USDA Loan, VA Loan
Listing Terms Cash, Conventional, FHA, USDA Loan, VA Loan
Special Listing Condition None
Read Less
Want to know what your home might be worth? Contact us for a FREE valuation!

Our team is ready to help you sell your home for the highest possible price ASAP
© 2026 Listings courtesy of Canopy MLS as distributed by MLS GRID. All Rights Reserved.
Bought with Donna Daughenbaugh Phillips • Mountainside Realty, LLC
NEARBY SCHOOLS & BUSINESSES