

704-609-9300
Jeremy.Ordan@allentate.com
- Call Us:
704-609-9300
- Message Us:
Jeremy.Ordan@allentate.com


$381,500
$392,900
2.9%For more information regarding the value of a property, please contact us for a free consultation.
6111 Gatesville LN Charlotte, NC 28270
3 Beds
2 Baths
1,342 SqFt
Key Details
Sold Price $381,500
Property Type Single Family Home
Sub Type Single Family Residence
Listing Status Sold
Purchase Type For Sale
Square Footage 1,342 sqft
Price per Sqft $284
Subdivision Mckee Woods
MLS Listing ID 4377770
Sold Date 10/06/26
Style Ranch,Traditional
Bedrooms 3
Full Baths 2
HOA Fees $28/qua
HOA Y/N 1
Abv Grd Liv Area 1,342
Year Built 2000
Lot Size 0.280 Acres
Acres 0.28
Property Sub-Type Single Family Residence
Property Description
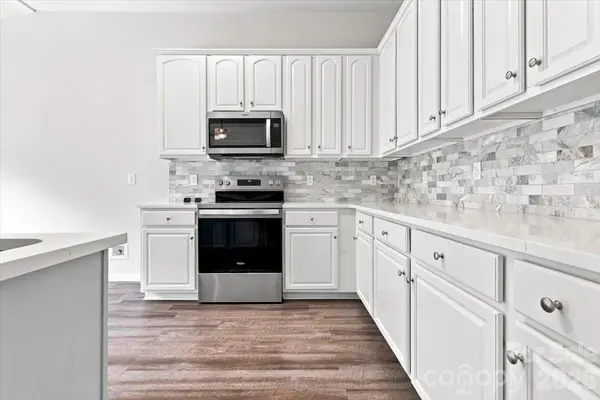
The updated 1-story ranch you've been looking for is here! Set behind Colonel Francis Beatty Park at the end of a quiet McKee Woods cul-de-sac, this one story, freshly upgraded home puts you minutes from downtown Matthews, the Brace Family YMCA, and everything Matthews, Stallings, and South Charlotte have to offer. This three bedroom, two full bath ranch features 1,316 square feet of open, single level floor plan with no stairs anywhere and an attached two car garage. The updates are the kind you notice immediately. The kitchen is new, with brand new quartz counters, fresh backsplash, and new fixtures, and both bathrooms carry fresh updates throughout - new vanities, fixtures, plumbing and more. New fixtures continue through the rest of the home. Outside is where this lot separates itself. Open green space sits next door in place of a neighbor, and the large, level backyard is a blank slate for the patio, garden, or play space you have been picturing. It's all here, and it's ready for you.
Location
State NC
County Mecklenburg
Zoning R-5(CD)
Rooms
Primary Bedroom Level Main
Main Level Bedrooms 3
Interior
Interior Features Breakfast Bar, Open Floorplan, Pantry
Heating Central
Cooling Ceiling Fan(s), Central Air
Flooring Carpet, Vinyl
Fireplaces Type Family Room
Fireplace true
Appliance Dishwasher, Electric Oven, Electric Range, Microwave, Washer/Dryer
Laundry In Hall, Laundry Closet, Main Level
Exterior
Garage Spaces 2.0
Fence Fenced
Utilities Available Cable Available, Natural Gas
Roof Type Composition
Street Surface Concrete,Paved
Porch Patio
Garage true
Building
Lot Description Level, Private
Foundation Slab
Sewer Public Sewer
Water City
Architectural Style Ranch, Traditional
Level or Stories One
Structure Type Vinyl
New Construction false
Schools
Elementary Schools Mckee Road
Middle Schools J.M. Robinson
High Schools Providence
Others
HOA Name Key Management
Senior Community false
Acceptable Financing Cash, Conventional, FHA, VA Loan
Listing Terms Cash, Conventional, FHA, VA Loan
Special Listing Condition None
Read Less
Want to know what your home might be worth? Contact us for a FREE valuation!

Our team is ready to help you sell your home for the highest possible price ASAP
© 2026 Listings courtesy of Canopy MLS as distributed by MLS GRID. All Rights Reserved.
Bought with Olesya Tabaka • Corcoran HM Properties
NEARBY SCHOOLS & BUSINESSES