

704-609-9300
Jeremy.Ordan@allentate.com
- Call Us:
704-609-9300
- Message Us:
Jeremy.Ordan@allentate.com


$876,624
$876,624
For more information regarding the value of a property, please contact us for a free consultation.
2215 Whitebark DR #136 Indian Land, SC 29707
4 Beds
4 Baths
3,069 SqFt
Key Details
Sold Price $876,624
Property Type Single Family Home
Sub Type Single Family Residence
Listing Status Sold
Purchase Type For Sale
Square Footage 3,069 sqft
Price per Sqft $285
Subdivision The Pines At Sugar Creek
MLS Listing ID 4322633
Sold Date 10/08/26
Style Ranch
Bedrooms 4
Full Baths 4
Construction Status Under Construction
HOA Fees $302/mo
HOA Y/N 1
Abv Grd Liv Area 3,069
Year Built 2026
Lot Size 8,276 Sqft
Acres 0.19
Property Sub-Type Single Family Residence
Property Description
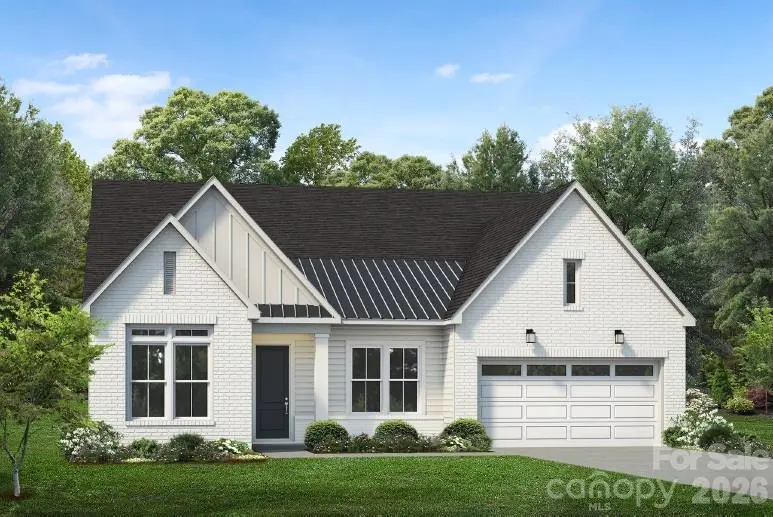
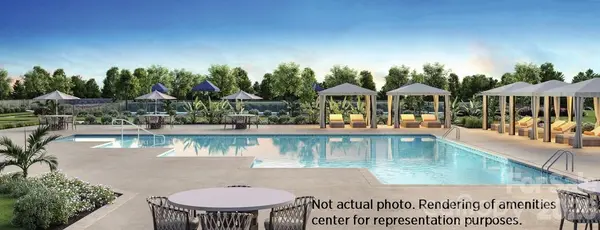
PROPOSED CONSTRUCTION: A bright, expansive great room is the heart of the Badin. The dining area & large rear covered patio are overlooked by the well-appointed kitchen, complemented by a large center island, plenty of counter and cabinet space, sizable walk-in pantry, and convenient workspace. Highlighting the exquisite primary bedroom suite is an ample walk-in closet, spa-like primary bath, luxe shower with seat, and a private water closet. Located in The Pines at Sugar Creek, a vibrant 55+ community designed for low-maintenance living and an active lifestyle. Future community amenities will include a pool, spa, pickle ball, tennis & bocce courts, fitness center, clubhouse and more. Secure your spot in this sought-after community and personalize your dream home today! Pricing reflects the base home price and homesite premium only. Structural & design upgrades are not included and are available at an additional cost. Prices are subject to change based on selections and availability.
Location
State SC
County Lancaster
Zoning 1
Rooms
Primary Bedroom Level Main
Main Level Bedrooms 3
Interior
Interior Features Kitchen Island, Open Floorplan, Split Bedroom, Walk-In Closet(s), Walk-In Pantry
Heating Forced Air, Natural Gas
Cooling Central Air
Flooring Carpet, Tile, Vinyl
Fireplaces Type Great Room
Fireplace false
Appliance Dishwasher, Disposal, Gas Range, Microwave
Laundry Electric Dryer Hookup, Laundry Room, Main Level, Washer Hookup
Exterior
Exterior Feature Lawn Maintenance
Garage Spaces 2.0
Community Features Fifty Five and Older, Clubhouse, Fitness Center, Hot Tub, Outdoor Pool, Sidewalks, Street Lights, Tennis Court(s), Other
Utilities Available Electricity Connected, Natural Gas, Underground Utilities
Roof Type Architectural Shingle
Street Surface Concrete,Paved
Porch Covered, Rear Porch
Garage true
Building
Lot Description Cleared, Level
Foundation Slab
Builder Name Toll Brothers
Sewer County Sewer
Water County Water
Architectural Style Ranch
Level or Stories One
Structure Type Fiber Cement,Stone
New Construction true
Construction Status Under Construction
Schools
Elementary Schools Unspecified
Middle Schools Unspecified
High Schools Unspecified
Others
HOA Name CAMS
Senior Community true
Restrictions Architectural Review
Special Listing Condition None
Read Less
Want to know what your home might be worth? Contact us for a FREE valuation!

Our team is ready to help you sell your home for the highest possible price ASAP
© 2026 Listings courtesy of Canopy MLS as distributed by MLS GRID. All Rights Reserved.
Bought with Rob Durden • Better Homes and Gardens Real Estate Paracle
NEARBY SCHOOLS & BUSINESSES